Skip main navigation
Sold for $350,000
  • $350,000

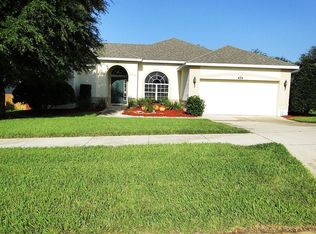
    3854 Fallscrest Cir, Clermont, FL 34711

    3beds
    1,481sqft
    Single Family Residence
    Built in 2002
    9,200 Square Feet Lot
    $350,300 Zestimate®
    $236/sqft
    $2,208 Estimated rent

    Home value

    $350,300

    $326,000 - $378,000

    $2,208/mo

    Zestimate® history
    Loading
    Loading...

    Owner options

    List your home for rent

    $2,208/mo

    Rent Zestimate®

    Find your next renter with Zillow Rental Manager. Plus, with online applications, you can quickly screen prospective tenants – for free.

    Learn more

    $2,208/mo

    Rent Zestimate®

    Refinance and save

    $2,401/mo

    Est. payment

    Refinancing to a lower rate could help reduce your monthly payments and save thousands over the life of the loan.

    See today's rates

    $2,401/mo

    Est. payment

    Explore your selling options

    Work with a Zillow partner agent

    Leverage their expertise and Zillow's premium Showcase listings to get your home seen by more buyers.

    Get started

    List with your own agent

    Get your home in front of millions of buyers by listing it on Zillow.

    Learn how to do it

    Sell it yourself

    Take full control of how buyers see your home on Zillow by listing For Sale by Owner (FSBO).

    List your home

    What's special

    Screened lanaiSliding glass doorsCompletely fenced backyard
    Meticulously Maintained 3 Bedroom, 2 Bath in Somerset Estates ?Welcome home to this beautifully cared-for residence in the highly desirable Somerset Estates community of Clermont. Perfectly situated in a fabulous location, this property offers convenience and comfort at every turn. Enjoy the ease of living just minutes from shopping, schools, medical facilities, and major highways. Windy Hill Middle School is within walking distance, making this an ideal choice for families. Step inside to find an open and inviting floor plan with combined dining and living areas, perfect for both everyday living and entertaining. Sliding glass doors lead out to a screened lanai, creating a seamless indoor/outdoor lifestyle. The completely fenced backyard offers privacy and space for play, gardening, or pets. Plus, enjoy the community’s sparkling pool and recreational amenities. A new roof will be installed prior to closing, giving you confidence and long-term protection for your investment. This home blends comfort, convenience, and community in one perfect package. Don’t miss your opportunity to make it yours!

    Zillow last checked:

    Listing updated:

    Listing Provided by:

    Doreen Landi 352-636-0362,

    ENGEL & VOLKERS CLERMONT 407-905-6700

    Bought with:

    Brianna Kohn, 3422216

    WATSON REALTY CORP.

    Source: Stellar MLS,MLS#: G5101705MLS LogoOriginating MLS: Lake and Sumter

    Facts & features

    Interior

    Bedrooms & bathrooms
    • Bedrooms: 3
    • Bathrooms: 2
    • Full bathrooms: 2
    Primary bedroom
    • Features: Walk-In Closet(s)
    • Level: First
    • Area: 196 Square Feet
    • Dimensions: 14x14
    Bedroom 2
    • Features: Built-in Closet
    • Level: First
    • Area: 120 Square Feet
    • Dimensions: 10x12
    Bedroom 3
    • Features: Built-in Closet
    • Level: First
    • Area: 100 Square Feet
    • Dimensions: 10x10
    Dining room
    • Level: First
    • Area: 209 Square Feet
    • Dimensions: 11x19
    Kitchen
    • Level: First
    • Area: 140 Square Feet
    • Dimensions: 10x14
    Living room
    • Level: First
    • Area: 228 Square Feet
    • Dimensions: 12x19
    Heating
    • Central
    Cooling
    • Central Air
    Appliances
    • Included: Dishwasher, Microwave, Range, Refrigerator
    • Laundry: Electric Dryer Hookup, Inside, Washer Hookup
    Features
    • Ceiling Fan(s)
    • Flooring: Laminate, Tile
    • Windows: Blinds
    • Has fireplace: No
    Interior area
    • Total structure area: 2,176
    • Total interior livable area: 1,481 sqft

    Property

    Parking
    • Total spaces: 2
    • Parking features: Garage Door Opener
    • Attached garage spaces: 2
    • Details: Garage Dimensions: 21X23
    Features
    • Levels: One
    • Stories: 1
    • Patio & porch: Enclosed, Screened
    • Exterior features: Irrigation System, Sidewalk
    • Fencing: Fenced,Vinyl
    Lot
    • Size: 9,200 sqft
    • Dimensions: 60 x 115
    • Features: Landscaped, Level
    • Residential vegetation: Mature Landscaping, Trees/Landscaped
    Details
    • Parcel number: 032326191000003700
    • Zoning: PUD
    • Special conditions: None

    Construction

    Type & style
    • Home type: SingleFamily
    • Architectural style: Contemporary
    • Property subtype: Single Family Residence
    Materials
    • Block, Stucco
    • Foundation: Slab
    • Roof: Shingle
    Condition
    • Completed
    • New construction: No
    • Year built: 2002

    Utilities & green energy

    • Sewer: Public Sewer
    • Water: Public
    • Utilities for property: Cable Available, Electricity Connected, Water Connected

    Community & neighborhood

    Community
    • Community features: Pool
    Location
    • Region: Clermont
    • Subdivision: CLERMONT SOMERSET ESTATES

    HOA & financial

    HOA
    • Has HOA: Yes
    • HOA fee: $64 monthly
    • Amenities included: Pool
    • Services included: Pool Maintenance
    • Association name: Richard Drake
    • Association phone: 352-243-4595
    Other fees
    • Pet fee: $0 monthly
    Other financial information
    • Total actual rent: 0

    Other

    Other facts
    • Listing terms: Cash,Conventional,VA Loan
    • Ownership: Fee Simple
    • Road surface type: Paved, Asphalt

    Price history

    DateEventPrice
    12/23/2025Sold$350,000-2.5%$236/sqft
    Source: Stellar MLS #G5101705 Report a problem
    11/5/2025Pending sale$359,000$242/sqft
    Source: Stellar MLS #G5101705 Report a problem
    10/28/2025Price change$359,000-1.4%$242/sqft
    Source: Stellar MLS #G5101705 Report a problem
    10/27/2025Price change$364,000-1.4%$246/sqft
    Source: Stellar MLS #G5101705 Report a problem
    9/4/2025Listed for sale$369,000+60.5%$249/sqft
    Source: Stellar MLS #G5101705 Report a problem
    6/29/2007Sold$229,900+64.1%$155/sqft
    Source: Public Record Report a problem
    10/4/2002Sold$140,100$95/sqft
    Source: Public Record Report a problem

    Public tax history

    YearProperty taxesTax assessment
    2025$4,999 +3.8%$294,770 +10%
    2024$4,815 +5.2%$267,980 +10%
    2023$4,579 +15.6%$243,620 +10%
    2022$3,960 +16.1%$221,480 +10%
    2021$3,412 +5.5%$201,351 +6.9%
    2020$3,236 +5.5%$188,308 +10%
    2019$3,068 +1.5%$171,189
    2018$3,024 $171,189 +1.2%
    2017$3,024 +3.8%$169,194 +15.7%
    2016$2,912 +10.1%$146,249 +1.6%
    2015$2,646 +10.1%$143,977 +9.8%
    2014$2,403 +91.1%$131,163 +17.8%
    2013$1,257 +1.8%$111,313
    2012$1,235 -3.4%$111,313 -2.2%
    2011$1,278 -23.8%$113,818 -16%
    2010$1,677 +1.8%$135,499 +1.2%
    2009$1,647 -39.1%$133,850 -31.3%
    2008$2,704 +35.1%$194,785 +41.3%
    2007$2,002 -6.5%$137,834 +2.5%
    2006$2,142 +2.3%$134,473 +3%
    2005$2,094 +3.3%$130,557
    2004$2,026 -1.9%--
    2003$2,066 +475.4%$125,838 +619.1%
    2002$359 $17,500

    Find assessor info on the county website

    Neighborhood: 34711

    Nearby schools

    GreatSchools rating
    Schools provided by the listing agent
    • Elementary: Lost Lake Elem
    • Middle: Windy Hill Middle
    • High: East Ridge High

    Source: Stellar MLS. This data may not be complete. We recommend contacting the local school district to confirm school assignments for this home.

    Get a cash offer in 3 minutes
    Find out how much your home could sell for in as little as 3 minutes with a no-obligation cash offer.
    Estimated market value
    $350,300
    Get a cash offer in 3 minutes
    Find out how much your home could sell for in as little as 3 minutes with a no-obligation cash offer.
    Estimated market value
    $350,300