Welcome Home! Nestled within the picturesque Graywood community of South Lake Charles, this meticulously maintained two-story residence offers an exquisite blend of modern elegance and comfortable family living. Built in 2016, this home boasts timeless architectural design and contemporary amenities that cater to both style and functionality. With four generously sized bedrooms, three full bathrooms, a versatile rec room, and a delightful screened-in porch, this property is a sanctuary of comfort and sophistication. From the second you step into the home, you are met with warm colors, beautiful hardwood floors, and plenty of natural light and you know you are home. The living room flows into the dining/kitchen combo with an extra long kitchen island perfect for serving those family dinners are entertaining guests. The screened-in porch provides an idyllic setting for enjoying the gentle Louisiana breeze while sipping your morning coffee or having an evening beverage. Primary bedroom is on the first floor and towards the back of the home creating your own private oasis. The upper level hosts two additional well-appointed bedrooms share a full bathroom with a tub-shower combo, providing comfortable living spaces for family members or guests. A versatile rec room offers endless possibilities, from a home theater to a game room or even a private study area. You can feel the love in this home as soon as you walk in. Schedule a showing today and come see how amazing this property truly is. Located in flood zone x with a transferable flood policy. All measurements are (+/-).
Sold
Price Unknown
3854 Jasmine Blvd, Lake Charles, LA 70605
4beds
2,314sqft
Single Family Residence, Residential
Built in 2016
8,276 Square Feet Lot
$378,400 Zestimate®
$--/sqft
$3,388 Estimated rent
Home value
$378,400
$359,000 - $397,000
$3,388/mo
Zestimate® history
Owner options
List your home for rent
$3,388/mo
Rent Zestimate®
Find your next renter with Zillow Rental Manager. Plus, with online applications, you can quickly screen prospective tenants – for free.
$3,388/mo
Rent Zestimate®
Refinance and save
$295/mo
Est. payment
Refinancing to a lower rate could help reduce your monthly payments and save thousands over the life of the loan.
$295/mo
Est. payment
Explore your selling options
Work with a Zillow partner agent
Leverage their expertise and Zillow's premium Showcase listings to get your home seen by more buyers.
Get startedList with your own agent
Get your home in front of millions of buyers by listing it on Zillow.
Learn how to do itSell it yourself
Take full control of how buyers see your home on Zillow by listing For Sale by Owner (FSBO).
List your homeWhat's special
Zillow last checked:
Listing updated:
Listed by:
Karlie Leonards 337-513-9284,
Flavin Realty, Inc.
Bought with:
RICHARD CLOUTMAN, 995692868
Compass-LC
Source: SWLAR,MLS#: SWL23006029
Facts & features
Interior
Bedrooms & bathrooms
- Bedrooms: 4
- Bathrooms: 3
- Full bathrooms: 3
- Main level bathrooms: 2
- Main level bedrooms: 2
Bathroom
- Features: Bathtub, Closet in bathroom, Double Vanity, Exhaust fan(s), Linen Closet/Storage, Privacy toilet door, Separate tub and shower, Soaking Tub, Shower, Shower in Tub, Vanity area, Walk-in shower
Kitchen
- Features: Granite Counters, Kitchen Island, Utility sink
Heating
- Forced Air, Fireplace(s), Natural Gas
Cooling
- Multi Units, Central Air, Ceiling Fan(s)
Appliances
- Laundry: Electric Dryer Hookup, Inside, Laundry Room
Features
- Bathtub, Ceiling Fan(s), Crown Molding, Wired for Data, Granite Counters, High Ceilings, Kitchen Island, Pantry, Recessed Lighting, Shower, Shower in Tub, Storage, Wired for Sound, Eating Area In Dining Room, Separated Eating Area
- Windows: Blinds, Double Pane Windows, Screens
- Has basement: No
- Has fireplace: Yes
- Fireplace features: Gas
- Common walls with other units/homes: No Common Walls
Interior area
- Total structure area: 8,276
- Total interior livable area: 2,314 sqft
Property
Parking
- Total spaces: 2
- Parking features: Driveway, Public, Garage, Garage Faces Side, On Street
- Attached garage spaces: 2
- Has uncovered spaces: Yes
Accessibility
- Accessibility features: None
Features
- Levels: Two
- Stories: 2
- Patio & porch: Covered, Concrete, Enclosed, Porch, Screened, Patio
- Exterior features: Rain Gutters
- Fencing: None
- Has view: Yes
- View description: Neighborhood
- Waterfront features: Pond
Lot
- Size: 8,276 Square Feet
- Dimensions: 51 x 23 x 118 x 64 x 114
- Features: Corner Lot
Details
- Parcel number: 13334589BAO
- Zoning description: Residential
- Special conditions: Standard
Construction
Type & style
- Home type: SingleFamily
- Architectural style: Traditional
- Property subtype: Single Family Residence, Residential
Materials
- Brick, HardiPlank Type, Synthetic Stucco
- Foundation: Slab
- Roof: Shingle
Condition
- Turnkey
- New construction: No
- Year built: 2016
Utilities & green energy
- Electric: Electricity - Unknown
- Gas: CenterPoint Energy
- Sewer: Public Sewer
- Water: Public
- Utilities for property: Cable Available, Electricity Available, Electricity Connected, Natural Gas Connected, Sewer Connected, Phone Available, Water Connected
Community & HOA
Community
- Features: Curbs, Fishing, Golf, Lake, Sidewalks, Street Lights, Storm Drains, Suburban
- Subdivision: Graywood
HOA
- Has HOA: Yes
- Amenities included: Call for Rules, Clubhouse, Boat Dock, Fitness Center, Maintenance Grounds, Picnic Area, Pier, Playground
- HOA fee: $295 quarterly
- HOA name: Graywood HOA
- HOA phone: 337-602-6153
Location
- Region: Lake Charles
Financial & listing details
- Tax assessed value: $307,800
- Annual tax amount: $3,023
- Date on market: 9/22/2023
- Cumulative days on market: 213 days
- Electric utility on property: Yes
- Road surface type: Maintained, Paved
Price history
| Date | Event | Price |
|---|---|---|
| 1/29/2024 | Sold | -- |
Source: SWLAR #SWL23006029 Report a problem | ||
| 1/8/2024 | Pending sale | $372,000$161/sqft |
Source: Greater Southern MLS #SWL23006029 Report a problem | ||
| 11/28/2023 | Price change | $372,000-0.8%$161/sqft |
Source: Greater Southern MLS #SWL23006029 Report a problem | ||
| 9/22/2023 | Listed for sale | $375,000+5.9%$162/sqft |
Source: Greater Southern MLS #SWL23006029 Report a problem | ||
| 12/27/2022 | Sold | -- |
Source: SWLAR #SWL22005929 Report a problem | ||
| 12/5/2022 | Pending sale | $354,000$153/sqft |
Source: Greater Southern MLS #SWL22005929 Report a problem | ||
| 11/30/2022 | Price change | $354,000-1.4%$153/sqft |
Source: Greater Southern MLS #SWL22005929 Report a problem | ||
| 10/28/2022 | Price change | $359,000-7.7%$155/sqft |
Source: Greater Southern MLS #SWL22005929 Report a problem | ||
| 9/20/2022 | Price change | $389,000-2.5%$168/sqft |
Source: Greater Southern MLS #SWL22005929 Report a problem | ||
| 8/17/2022 | Price change | $399,000-1.5%$172/sqft |
Source: Greater Southern MLS #SWL22005929 Report a problem | ||
| 7/26/2022 | Listed for sale | $405,000$175/sqft |
Source: Greater Southern MLS #SWL22005929 Report a problem | ||
| 9/13/2016 | Sold | -- |
Source: Public Record Report a problem | ||
Public tax history
| Year | Property taxes | Tax assessment |
|---|---|---|
| 2025 | $3,023 +2.4% | $30,780 |
| 2024 | $2,951 -1.1% | $30,780 |
| 2023 | $2,984 +0.3% | $30,780 |
| 2022 | $2,976 -2.1% | $30,780 |
| 2021 | $3,041 +12.4% | $30,780 +9.7% |
| 2020 | $2,704 -7.6% | $28,060 -7.5% |
| 2019 | $2,928 +26.3% | $30,340 |
| 2018 | $2,318 -0.2% | $30,340 |
| 2017 | $2,324 -0.6% | $30,340 +512.9% |
| 2016 | $2,339 | $4,950 |
Find assessor info on the county website
Neighborhood: 70605
Nearby homes
- $--4 bd3 ba2.6k sqft3850 Jasmine Blvd, Lake Charles, LA 70605Sold

- $339,7003 bd3 ba2.9k sqft5829 Shining Way, Lake charles, LA 70605Off Market
- $531,600-- bd-- ba2.8k sqft5829 Shining Way, Lake Charles, LA 70605Off Market
- $550,8003 bd2 ba2.5k sqft3846 Jasmine Blvd, Lake Charles, LA 70605Off Market
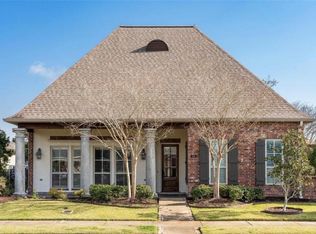
- $380,400-- bd-- ba1.6k sqft5826 Shining Way, Lake Charles, LA 70605Off Market
- $540,9004 bd3 ba2.3k sqft3859 Jasmine Blvd, Lake Charles, LA 70605Off Market
- $--4 bd3 ba2.4k sqft3842 Jasmine Blvd, Lake Charles, LA 70605Sold
- $305,000-- bd-- ba1.8k sqft5825 Shining Way, Lake Charles, LA 70605Off Market
Nearby schools
GreatSchools rating
- 8/10St. John Elementary SchoolGrades: PK-5Distance: 1.6 mi
- 7/10S. J. Welsh Middle SchoolGrades: 6-8Distance: 3.4 mi
- 8/10Alfred M. Barbe High SchoolGrades: 9-12Distance: 2.8 mi
Schools provided by the listing agent
- Elementary: St. John
- Middle: SJWelsh
- High: Barbe
Source: SWLAR. This data may not be complete. We recommend contacting the local school district to confirm school assignments for this home.
Sell for more on Zillow
Get a Zillow Showcase℠ listing at no additional cost and you could sell for .
$378,400
2% more
+$7,568
With Zillow Showcase(estimated)
$385,968
- Louisiana
- Calcasieu Parish
- Lake Charles
- 70605
- 3854 Jasmine Blvd
Nearby cities
Nearby zip codes
Other Lake Charles Topics
