Welcome to 3854 Koval Lane in Woodbridge, Virginia! This lovely 3 bedroom, 3.5 bath townhome is nestled in the Ridgeleigh section of the Lake Ridge community on an exclusive lot overlooking the Occoquan Reservoir. A tailored façade, two-level deck with spectacular views, hardwood flooring, decorative moldings, on trend neutral paint, custom contemporary and recessed lighting, built-in shelving, renovated kitchen and baths, and a three-level bump out create instant appeal. The windows have all been replaced with a transferrable warranty to the new owners. Rich hardwood flooring in the foyer welcomes you home and ushers you into the living room where twin windows flood the room with natural light. Ease into the dining room that harbors ample table space and introduces the updated gourmet kitchen that stirs the senses with gleaming granite countertops, 42” cabinetry, and stainless-steel appliances including a gas range, built-in microwave, and French door refrigerator. Enjoy morning coffee in the window-filled breakfast area or step outside the sliding glass door to the wraparound deck overlooking the lower deck with built-in swing, vibrant trees, and spectacular three-season views of the Occoquan Reservoir—seamlessly blending indoor and outdoor living! Back inside, a powder room with a pedestal sink complements the main level. Upstairs you’ll find the gracious primary suite featuring a soaring vaulted ceiling, separate sitting room with Palladian window, and a walk-in closet. The luxurious ensuite bath boasts a dual-sink vanity, sumptuous soaking tub, glass-enclosed shower, and spa-toned tile flooring and surround—the finest in personal pampering! Down the hall, two additional bright and cheerful bedrooms, each with designer carpet and generous closet space, share access to the beautifully appointed hall bath. The walkout lower-level recreation room has space for games, media, and exercise and is highlighted by a theatre-style movie projector and screen serving as the focal point. A versatile den plus full bath and laundry/utility room with loads of storage space complete the comfort and luxury of this wonderful home. All this can be found in a peaceful Waterview setting with access to Lake Ridge amenities including a clubhouse, private lake and dock, boat ramp, moorings, outdoor pools, lighted tennis courts, tot lots, nature trails, and more. Commuters will appreciate the close proximity to Route 123, the Prince William Parkway, I-95, Express Lanes, the VRE, and other major routes plus unlimited and diverse shopping and entertainment options at nearby Lake Ridge Town Center, Potomac Mills Mall, and Stonebridge at Potomac Town Center. For classic elegance infused with contemporary flair, you’ve found it. Welcome home!
Sold for $599,000
$599,000
3854 Koval Ln, Woodbridge, VA 22192
3beds
2,298sqft
Townhouse
Built in 2000
1,498 Square Feet Lot
$598,700 Zestimate®
$261/sqft
$3,101 Estimated rent
Home value
$598,700
$569,000 - $629,000
$3,101/mo
Zestimate® history
Owner options
List your home for rent
$3,101/mo
Rent Zestimate®
Find your next renter with Zillow Rental Manager. Plus, with online applications, you can quickly screen prospective tenants – for free.
$3,101/mo
Rent Zestimate®
Refinance and save
$3,943/mo
Est. payment
Refinancing to a lower rate could help reduce your monthly payments and save thousands over the life of the loan.
$3,943/mo
Est. payment
Explore your selling options
Work with a Zillow partner agent
Leverage their expertise and Zillow's premium Showcase listings to get your home seen by more buyers.
Get startedList with your own agent
Get your home in front of millions of buyers by listing it on Zillow.
Learn how to do itSell it yourself
Take full control of how buyers see your home on Zillow by listing For Sale by Owner (FSBO).
List your homeWhat's special
Zillow last checked:
Listing updated:
Listed by:
Patrick Saltz 703-850-8615,
Saltz Realty, Inc.
Bought with:
Brittany L Sims, 5019693
Keller Williams Capital Properties
Source: Bright MLS,MLS#: VAPW2070722
Facts & features
Interior
Bedrooms & bathrooms
- Bedrooms: 3
- Bathrooms: 4
- Full bathrooms: 3
- 1/2 bathrooms: 1
- Main level bathrooms: 1
Rooms
- Room types: Living Room, Primary Bedroom, Bedroom 2, Kitchen, Family Room, Den, Library, Foyer, Breakfast Room, Sun/Florida Room, Storage Room, Bathroom 2, Bathroom 3, Primary Bathroom
Basement
- Area: 812
Heating
- Forced Air, Natural Gas
Cooling
- Central Air, Ceiling Fan(s), Electric
Appliances
- Included: Gas Water Heater
Features
- Cathedral Ceiling(s), Dry Wall, High Ceilings
- Flooring: Hardwood, Carpet
- Basement: Full,Walk-Out Access
- Has fireplace: No
Interior area
- Total structure area: 2,466
- Total interior livable area: 2,298 sqft
- Finished area above ground: 1,654
- Finished area below ground: 644
Property
Parking
- Parking features: On Street
- Has uncovered spaces: Yes
Accessibility
- Accessibility features: Doors - Swing In
Features
- Levels: Three
- Stories: 3
- Pool features: Community
Lot
- Size: 1,498 Square Feet
Details
- Additional structures: Above Grade, Below Grade
- Parcel number: 8194803925
- Zoning: RPC
- Special conditions: Standard
- Other equipment: None
Construction
Type & style
- Home type: Townhouse
- Architectural style: Traditional
- Property subtype: Townhouse
Materials
- Vinyl Siding
- Foundation: Concrete Perimeter
- Roof: Shingle,Composition
Condition
- Excellent
- New construction: No
- Year built: 2000
Details
- Builder model: Sought
- Builder name: BEAZER HOMES
Utilities & green energy
- Sewer: Public Sewer
- Water: Public
Community & HOA
Community
- Subdivision: Ridgeleigh
HOA
- Has HOA: Yes
- HOA fee: $271 quarterly
- HOA name: LAKE RIDGE
Location
- Region: Woodbridge
Financial & listing details
- Price per square foot: $261/sqft
- Tax assessed value: $471,600
- Annual tax amount: $5,308
- Date on market: 5/15/2024
- Listing agreement: Exclusive Right To Sell
- Listing terms: Cash,Conventional,FHA,Private Financing Available,VA Loan
- Inclusions: Home Theater System, Porch Swing
- Ownership: Fee Simple
Price history
| Date | Event | Price |
|---|---|---|
| 6/18/2024 | Sold | $599,000$261/sqft |
Source:  Bright MLS #VAPW2070722 Report a problem Bright MLS #VAPW2070722 Report a problem | ||
| 6/14/2024 | Pending sale | $599,000$261/sqft |
Source: Bright MLS #VAPW2070722 Report a problem | ||
| 5/30/2024 | Contingent | $599,000$261/sqft |
Source: Bright MLS #VAPW2070722 Report a problem | ||
| 5/15/2024 | Listed for sale | $599,000+55.6%$261/sqft |
Source: Bright MLS #VAPW2070722 Report a problem | ||
| 11/2/2018 | Sold | $385,000$168/sqft |
Source: EXIT Realty solds #-6921999874645711572 Report a problem | ||
| 10/8/2018 | Pending sale | $385,000$168/sqft |
Source: Exit Realty Associates, LLC. #1006069136 Report a problem | ||
| 10/3/2018 | Listed for sale | $385,000+7%$168/sqft |
Source: Exit Realty Associates, LLC. #1006069136 Report a problem | ||
| 3/2/2015 | Sold | $359,900$157/sqft |
Source: Public Record Report a problem | ||
| 1/4/2015 | Pending sale | $359,900$157/sqft |
Source: MacRo, Ltd. #PW8409127 Report a problem | ||
| 11/28/2014 | Price change | $359,900-2.7%$157/sqft |
Source: MacRo, Ltd. #PW8409127 Report a problem | ||
| 7/19/2014 | Listed for sale | $369,900+94.2%$161/sqft |
Source: MacRo, Ltd. #PW8409127 Report a problem | ||
| 4/7/2000 | Sold | $190,490$83/sqft |
Source: Public Record Report a problem | ||
Public tax history
| Year | Property taxes | Tax assessment |
|---|---|---|
| 2025 | $5,428 +12% | $553,600 +13.6% |
| 2024 | $4,845 -1.3% | $487,200 +3.3% |
| 2023 | $4,907 +1% | $471,600 +9.6% |
| 2022 | $4,861 +3.9% | $430,200 +12.4% |
| 2021 | $4,677 +6.1% | $382,800 +7.2% |
| 2020 | $4,406 +102.6% | $357,200 -0.8% |
| 2019 | $2,175 -45.9% | $360,200 +8.2% |
| 2018 | $4,021 -0.2% | $333,000 -0.2% |
| 2017 | $4,028 +0% | $333,800 +1.4% |
| 2016 | $4,026 +5.7% | $329,200 -4.1% |
| 2015 | $3,808 | $343,200 +12.8% |
| 2014 | $3,808 | $304,300 +3.8% |
| 2013 | -- | $293,100 +0.1% |
| 2012 | -- | $292,800 +12.1% |
| 2010 | -- | $261,300 +3.8% |
| 2009 | -- | $251,800 -26.3% |
| 2008 | -- | $341,500 -10.2% |
| 2007 | -- | $380,300 -9% |
| 2006 | -- | $417,800 +23.1% |
| 2005 | -- | $339,300 +29.6% |
| 2004 | -- | $261,800 +9.2% |
| 2003 | -- | $239,800 +17.8% |
| 2002 | -- | $203,500 +10.2% |
| 2001 | -- | $184,700 |
Find assessor info on the county website
Neighborhood: Ridgeleigh
Nearby homes
- $548,8003 bd4 ba2.4k sqft3852 Koval Ln, Woodbridge, VA 22192Off Market
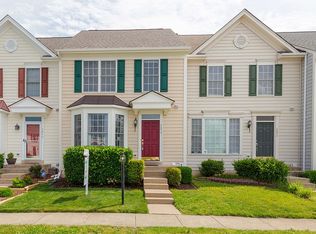
- $545,9003 bd4 ba1.7k sqft3856 Koval Ln, Woodbridge, VA 22192Off Market
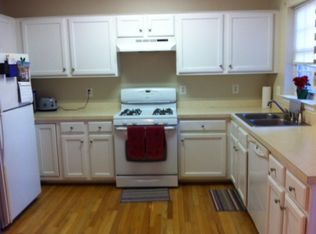
- $541,7003 bd4 ba2.1k sqft3850 Koval Ln, Woodbridge, VA 22192Off Market

- $568,1003 bd3 ba1.6k sqft3858 Koval Ln, Woodbridge, VA 22192Off Market
- $585,5003 bd4 ba2.4k sqft3848 Koval Ln, Woodbridge, VA 22192Off Market
- $620,1004 bd4 ba2.4k sqft3862 Koval Ln, Woodbridge, VA 22192Off Market
- $526,3003 bd2 ba1.4k sqft3844 Koval Ln, Woodbridge, VA 22192Off Market
- $585,7003 bd3 ba2.3k sqft3864 Koval Ln, Woodbridge, VA 22192Off Market
Nearby schools
GreatSchools rating
- 8/10Springwoods Elementary SchoolGrades: PK-5Distance: 1 mi
- 7/10Lake Ridge Middle SchoolGrades: 6-8Distance: 1.4 mi
- 6/10Woodbridge High SchoolGrades: 9-12Distance: 1.8 mi
Schools provided by the listing agent
- High: Woodbridge
- District: Prince William County Public Schools
Source: Bright MLS. This data may not be complete. We recommend contacting the local school district to confirm school assignments for this home.
Get a cash offer in 3 minutes
Find out how much your home could sell for in as little as 3 minutes with a no-obligation cash offer.
Estimated market value
$598,700
Get a cash offer in 3 minutes
Find out how much your home could sell for in as little as 3 minutes with a no-obligation cash offer.
Estimated market value
$598,700
Nearby cities
Nearby neighborhoods
Nearby zip codes
Other Woodbridge Topics
