This meticulously maintained 3 bedroom, 2.5 bath home emanates pride of ownership. Having been under the care of the current owner for the past 43 years, the home has been thoughtfully updated, ensuring a blend of modern comfort with classic charm. The inviting front porch welcomes you inside to gorgeous hardwood floors that seamlessly flow throughout. The formal living and dining room offer oversized windows that bathe the spaces in natural light, while elegant molding trim elevates the home's aesthetics throughout. The heart of this home lies in its updated kitchen, featuring custom Kurtis Cabinets packed with numerous upgrades, stainless steel appliances, and a convenient breakfast bar. The adjacent first-floor laundry and half bath mirror the kitchen's cabinetry, offering a cohesive look. For relaxation, a spacious family room awaits, boasting a wood-burning insert fireplace set against a brick backdrop and flanked by custom bookshelves, alongside a slider that opens to a patio and a generously sized yard that is already ¾ fenced in. Upstairs, the primary bedroom offers a sanctuary with its renovated ensuite bath showcasing a shower, tile flooring, and a vanity topped with granite. Two more spacious bedrooms and another full bath complete the upstairs living space. The full, finished basement offers a wide-open space, offering flexibility for use. Notably, the home has been extra insulated, making it highly energy efficientso much so that running the wood fireplace during winter months suffices to keep the interiors comfortable. Added to this are new Wallside Windows (2019) that come with a transferable warranty, and a newer roof (2014) boasting a 50-year warranty, ensuring peace of mind for the new owners. Additional features include a backyard shed, ample space to park a large RV or boat with a 30-amp electric hookup in the garage, updated electrical systems, and abundant built-in storage in the garage. Just a mere 3 miles away from key shopping and dining venues, and located within the esteemed Ann Arbor school district while reaping the advantages of Pittsfield township taxes, this home represents a perfect blend of comfort, convenience, and quality.
Sold
$380,000
3854 Oak Dr, Ypsilanti, MI 48197
3beds
2,180sqft
Single Family Residence
Built in 1974
10,018 Square Feet Lot
$414,500 Zestimate®
$174/sqft
$2,507 Estimated rent
Home value
$414,500
$394,000 - $435,000
$2,507/mo
Zestimate® history
Owner options
List your home for rent
$2,507/mo
Rent Zestimate®
Find your next renter with Zillow Rental Manager. Plus, with online applications, you can quickly screen prospective tenants – for free.
$2,507/mo
Rent Zestimate®
Refinance and save
$2,571/mo
Est. payment
Refinancing to a lower rate could help reduce your monthly payments and save thousands over the life of the loan.
$2,571/mo
Est. payment
Explore your selling options
Work with a Zillow partner agent
Leverage their expertise and Zillow's premium Showcase listings to get your home seen by more buyers.
Get startedList with your own agent
Get your home in front of millions of buyers by listing it on Zillow.
Learn how to do itSell it yourself
Take full control of how buyers see your home on Zillow by listing For Sale by Owner (FSBO).
List your homeWhat's special
Wood fireplaceModern comfortGorgeous hardwood floorsClassic charmBrick backdropUpdated electrical systemsPrimary bedroom
Zillow last checked:
Listing updated:
Listed by:
Martin Bouma 734-260-9444,
Keller Williams Ann Arbor Mrkt
Bought with:
Yong Sun, 6501407361
AutoCity Realty LLC
Source: MichRIC,MLS#: 24015129
Facts & features
Interior
Bedrooms & bathrooms
- Bedrooms: 3
- Bathrooms: 3
- Full bathrooms: 2
- 1/2 bathrooms: 1
Heating
- Forced Air, Wood
Cooling
- Central Air
Appliances
- Included: Humidifier, Built-In Gas Oven, Dishwasher, Disposal, Dryer, Range, Refrigerator, Washer
- Laundry: Main Level, Washer Hookup
Features
- Ceiling Fan(s), Pantry
- Flooring: Carpet, Tile, Vinyl, Wood
- Windows: Screens, Window Treatments
- Basement: Full
- Number of fireplaces: 1
- Fireplace features: Family Room, Wood Burning
Interior area
- Total structure area: 1,805
- Total interior livable area: 2,180 sqft
- Finished area below ground: 375
Property
Parking
- Total spaces: 2
- Parking features: Attached, Garage Door Opener
- Garage spaces: 2
Features
- Stories: 2
Lot
- Size: 10,018 Square Feet
- Dimensions: 77 x 130
- Features: Shrubs/Hedges
Details
- Additional structures: Shed(s)
- Parcel number: L1212483021
Construction
Type & style
- Home type: SingleFamily
- Architectural style: Colonial
- Property subtype: Single Family Residence
Materials
- Brick, Vinyl Siding
- Roof: Asphalt
Condition
- New construction: No
- Year built: 1974
Utilities & green energy
- Sewer: Public Sewer
- Water: Public
- Utilities for property: Phone Connected, Cable Connected
Community & HOA
Location
- Region: Ypsilanti
Financial & listing details
- Price per square foot: $174/sqft
- Tax assessed value: $78,208
- Annual tax amount: $3,181
- Date on market: 4/4/2024
- Listing terms: Cash,VA Loan,Conventional
- Road surface type: Paved
Price history
| Date | Event | Price |
|---|---|---|
| 5/3/2024 | Sold | $380,000+4.1%$174/sqft |
Source:  MichRIC #24015129 Report a problem MichRIC #24015129 Report a problem | ||
| 4/8/2024 | Pending sale | $365,000$167/sqft |
Source: MichRIC #24015129 Report a problem | ||
| 4/4/2024 | Listed for sale | $365,000$167/sqft |
Source: MichRIC #24015129 Report a problem | ||
Public tax history
| Year | Property taxes | Tax assessment |
|---|---|---|
| 2025 | $3,349 | $166,122 +31.4% |
| 2024 | -- | $126,444 +10.5% |
| 2023 | -- | $114,400 +6.5% |
| 2022 | -- | $107,400 +2.8% |
| 2021 | -- | $104,500 |
| 2020 | $2,908 | $104,500 +13.6% |
| 2019 | -- | $92,000 +1.4% |
| 2018 | -- | $90,700 -3.1% |
| 2017 | -- | $93,600 +41.5% |
| 2016 | -- | $66,154 +0.3% |
| 2015 | -- | $65,957 +3.2% |
| 2014 | -- | $63,897 |
| 2013 | -- | $63,897 +2.4% |
| 2012 | -- | $62,400 -4.4% |
| 2011 | -- | $65,300 -9.4% |
| 2010 | -- | $72,100 -0.6% |
| 2009 | -- | $72,500 -1.9% |
| 2008 | -- | $73,884 +2.3% |
| 2007 | -- | $72,223 -20.8% |
| 2005 | -- | $91,200 +1.2% |
| 2004 | -- | $90,100 +5.8% |
| 2003 | -- | $85,200 +14.7% |
| 2002 | $2,140 +111.9% | $74,300 +7.4% |
| 2001 | $1,009 -0.8% | $69,200 +6.6% |
| 2000 | $1,017 -10.3% | $64,900 +7.6% |
| 1999 | $1,134 | $60,300 |
Find assessor info on the county website
Neighborhood: 48197
Nearby homes
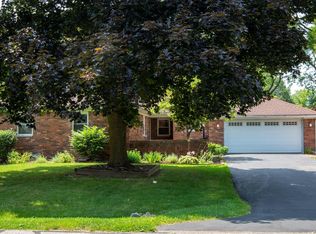
- $437,1003 bd3 ba1.6k sqft3864 Oak Dr, Ypsilanti, MI 48197Off Market
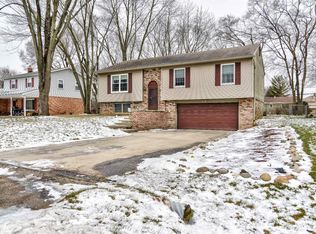
- $388,7003 bd2 ba1.6k sqft3844 Oak Dr, Ypsilanti, MI 48197Off Market
- $435,5004 bd3 ba1.6k sqft3867 Maple Dr, Ypsilanti, MI 48197Off Market
- $371,100-- bd-- ba-- sqft3880 Oak Dr, Ypsilanti, MI 48197Off Market
- $381,9004 bd3 ba1.7k sqft3845 Maple Dr, Ypsilanti, MI 48197Off Market
- $403,3003 bd2 ba1.2k sqft3820 Oak Dr, Ypsilanti, MI 48197Off Market
- $429,1004 bd3 ba2k sqft3845 Oak Dr, Ypsilanti, MI 48197Off Market
- $400,9004 bd1 ba1.9k sqft3861 Oak Dr, Ypsilanti, MI 48197Off Market
Nearby schools
GreatSchools rating
- 4/10Pittsfield SchoolGrades: K-5Distance: 1.9 mi
- 6/10Scarlett Middle SchoolGrades: 6-8Distance: 1.6 mi
- 8/10Huron High SchoolGrades: 9-12Distance: 4 mi
Schools provided by the listing agent
- Middle: Scarlett Middle School
- High: Huron High School
Source: MichRIC. This data may not be complete. We recommend contacting the local school district to confirm school assignments for this home.
Get a cash offer in 3 minutes
Find out how much your home could sell for in as little as 3 minutes with a no-obligation cash offer.
Estimated market value
$414,500
Get a cash offer in 3 minutes
Find out how much your home could sell for in as little as 3 minutes with a no-obligation cash offer.
Estimated market value
$414,500
- Michigan
- Washtenaw County
- Ypsilanti
- 48197
- 3854 Oak Dr
Nearby cities
Nearby neighborhoods
Nearby zip codes
Other Ypsilanti Topics
