Enjoy a harmonious blend of modern comfort and timeless charm in this bright Town Center Terrace home. Perfectly situated for convenient access to shopping, dining, Kennedy golf course, Cherry Creek State Park, and the Dayton light rail station, this home is an ideal choice for those seeking style and connectivity. The living room features a beautiful, charming fireplace that creates a warm, inviting ambiance — perfect for cozy, solitary evenings or intimate gatherings. The heart of the home, an open and updated kitchen, blends functionality with elegance, making it ideal for the discerning home chef. The refreshed bathroom exudes contemporary sophistication, providing a serene space to unwind, and the private and quiet bedroom features a gracious walk in closet, vaulted ceilings, new carpet and access to the private patio. The versatile loft area is a perfect home office or creative haven, while the private balcony offers an outdoor retreat for morning meditation or evening reflection. New carpeting throughout the main level of the home provides a fresh and polished aesthetic. Modern conveniences such as a newer HVAC system and water heater, as well as a newer washer and dryer, offer comfort and peace of mind. Enjoy the benefits of an affordable HOA that includes a pool and fitness center, plus several utilities for chic, affordable living; an additional bonus is access to the award winning Cherry Creek School District.
Sold for $292,000
$292,000
3854 S Dayton Way Bldg 9 #304, Aurora, CO 80014
1beds
971sqft
Condominium
Built in 2005
-- sqft lot
$273,900 Zestimate®
$301/sqft
$1,690 Estimated rent
Home value
$273,900
$257,000 - $290,000
$1,690/mo
Zestimate® history
Owner options
List your home for rent
$1,690/mo
Rent Zestimate®
Find your next renter with Zillow Rental Manager. Plus, with online applications, you can quickly screen prospective tenants – for free.
$1,690/mo
Rent Zestimate®
Refinance and save
$2,073/mo
Est. payment
Refinancing to a lower rate could help reduce your monthly payments and save thousands over the life of the loan.
$2,073/mo
Est. payment
Explore your selling options
Work with a Zillow partner agent
Leverage their expertise and Zillow's premium Showcase listings to get your home seen by more buyers.
Get startedList with your own agent
Get your home in front of millions of buyers by listing it on Zillow.
Learn how to do itSell it yourself
Take full control of how buyers see your home on Zillow by listing For Sale by Owner (FSBO).
List your homeWhat's special
Beautiful charming fireplacePrivate patioPrivate balconyVaulted ceilingsVersatile loft areaOpen and updated kitchenPrivate and quiet bedroom
Zillow last checked:
Listing updated:
Listed by:
Amy Berglund 720-560-6674 AMYBERGLUND@ME.COM,
Milehimodern
Bought with:
Gina Burke, 40040772
LIV Sotheby's International Realty
Source: REcolorado as distributed by MLS GRID,MLS#: 4575612
Facts & features
Interior
Bedrooms & bathrooms
- Bedrooms: 1
- Bathrooms: 1
- Full bathrooms: 1
- Main level bathrooms: 1
- Main level bedrooms: 1
Bedroom
- Description: Walk In Closet, New Carpet, Patio Access, 14' Ceilings
- Level: Main
- Area: 154 Square Feet
- Dimensions: 14 x 11
Bathroom
- Description: Subway Tile Shower, Granite Counter
- Level: Main
- Area: 90 Square Feet
- Dimensions: 10 x 9
Dining room
- Description: Cozy Nook Off The Living Room
- Level: Main
- Area: 30 Square Feet
- Dimensions: 6 x 5
Kitchen
- Description: Good Storage, All Appl. Included
- Level: Main
- Area: 88 Square Feet
- Dimensions: 11 x 8
Laundry
- Description: Stackable W/D Included In Kitchen
- Level: Main
Living room
- Description: Charming Gas Fireplace, New Carpet, 16' Vaulted Ceilings, Patio Access
- Level: Main
- Area: 182 Square Feet
- Dimensions: 14 x 13
Loft
- Description: Excellent Home Office Or Media Space
- Level: Upper
- Area: 130 Square Feet
- Dimensions: 13 x 10
Heating
- Forced Air, Natural Gas
Cooling
- Central Air
Appliances
- Included: Dishwasher, Disposal, Dryer, Gas Water Heater, Microwave, Range, Refrigerator, Washer
- Laundry: In Unit, Laundry Closet
Features
- Built-in Features, Ceiling Fan(s), Eat-in Kitchen, High Ceilings, Laminate Counters, Open Floorplan, Smoke Free, Tile Counters, Vaulted Ceiling(s), Walk-In Closet(s)
- Flooring: Carpet, Tile, Vinyl
- Windows: Double Pane Windows
- Has basement: No
- Number of fireplaces: 1
- Fireplace features: Gas, Living Room
- Common walls with other units/homes: 2+ Common Walls
Interior area
- Total structure area: 971
- Total interior livable area: 971 sqft
- Finished area above ground: 971
Property
Parking
- Total spaces: 2
- Details: Off Street Spaces: 2
Features
- Levels: Two
- Stories: 2
- Entry location: Exterior Access
- Patio & porch: Covered, Patio
- Exterior features: Balcony, Lighting
- Pool features: Outdoor Pool
Lot
- Features: Near Public Transit
Details
- Parcel number: 034613501
- Zoning: R-4
- Special conditions: Standard
Construction
Type & style
- Home type: Condo
- Architectural style: Contemporary
- Property subtype: Condominium
- Attached to another structure: Yes
Materials
- Brick, Frame
- Foundation: Concrete Perimeter
- Roof: Composition
Condition
- Updated/Remodeled
- Year built: 2005
Utilities & green energy
- Sewer: Public Sewer
- Water: Public
- Utilities for property: Cable Available, Electricity Connected, Internet Access (Wired), Natural Gas Connected, Phone Available
Community & HOA
Community
- Security: Carbon Monoxide Detector(s), Security Entrance, Smoke Detector(s)
- Subdivision: Town Center Terrace Condos
HOA
- Has HOA: Yes
- Amenities included: Fitness Center, Pool, Storage
- Services included: Insurance, Irrigation, Maintenance Grounds, Maintenance Structure, Recycling, Sewer, Trash, Water
- HOA fee: $350 monthly
- HOA name: M&M Property Management
- HOA phone: 866-611-5864
Location
- Region: Aurora
Financial & listing details
- Price per square foot: $301/sqft
- Tax assessed value: $328,400
- Annual tax amount: $2,110
- Date on market: 8/23/2024
- Listing terms: Cash,Conventional,FHA,Other,VA Loan
- Exclusions: None
- Ownership: Individual
- Electric utility on property: Yes
- Road surface type: Paved
Price history
| Date | Event | Price |
|---|---|---|
| 12/12/2024 | Sold | $292,000-2.6%$301/sqft |
Source:  REcolorado as distributed by MLS GRID #4575612 Report a problem REcolorado as distributed by MLS GRID #4575612 Report a problem | ||
| 11/19/2024 | Pending sale | $299,900$309/sqft |
Source: REcolorado as distributed by MLS GRID #4575612 Report a problem | ||
| 10/25/2024 | Price change | $299,900-6.3%$309/sqft |
Source: REcolorado as distributed by MLS GRID #4575612 Report a problem | ||
| 8/23/2024 | Listed for sale | $320,000+93.5%$330/sqft |
Source: REcolorado as distributed by MLS GRID #4575612 Report a problem | ||
| 6/21/2006 | Sold | $165,387$170/sqft |
Source: Public Record Report a problem | ||
Public tax history
| Year | Property taxes | Tax assessment |
|---|---|---|
| 2025 | $2,193 +3.9% | $20,525 +6.2% |
| 2024 | $2,110 +7.6% | $19,330 -16.8% |
| 2023 | $1,961 -1.4% | $23,237 +33.2% |
| 2022 | $1,989 | $17,445 -2.8% |
| 2021 | -- | $17,947 +3.3% |
| 2020 | $1,944 +19.8% | $17,382 |
| 2019 | $1,623 | -- |
| 2018 | $1,623 +0.9% | $14,270 |
| 2017 | $1,608 | $14,270 +10.5% |
| 2016 | -- | $12,919 |
| 2015 | -- | $12,919 +52.3% |
| 2014 | $1,469 +40.5% | $8,485 -18.7% |
| 2013 | $1,046 | $10,440 |
| 2012 | -- | $10,440 |
| 2011 | $1,466 +1.8% | $10,440 -16.2% |
| 2010 | $1,440 -2.9% | $12,460 |
| 2009 | $1,483 | $12,460 -2.2% |
| 2008 | -- | $12,736 |
| 2007 | -- | $12,736 +158.3% |
| 2006 | -- | $4,931 |
Find assessor info on the county website
Neighborhood: Third Cherry Creek
Nearby homes
- $289,6002 bd2 ba1.1k sqft3854 S Dayton Way #9107, Aurora, CO 80014Off Market

- $298,7002 bd2 ba1.1k sqft3854 S Dayton Way #9-101, Aurora, CO 80014Off Market

- $310,8002 bd2 ba1.1k sqft3854 S Dayton Way UNIT 102, Aurora, CO 80014Off Market
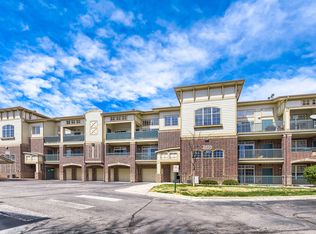
- $247,1001 bd1 ba815 sqft3854 S Dayton Way #9-103, Aurora, CO 80014Off Market
- $243,8001 bd1 ba815 sqft3854 S Dayton Way #9-105, Aurora, CO 80014Off Market
- $340,4002 bd2 ba1.1k sqft3854 S Dayton Way #9-201, Aurora, CO 80014Off Market
- $308,1002 bd2 ba1.1k sqft3854 S Dayton Way #9-202, Aurora, CO 80014Off Market
- $251,6001 bd1 ba815 sqft3854 S Dayton Way #9-203, Aurora, CO 80014Off Market
Nearby schools
GreatSchools rating
- 7/10Belleview Elementary SchoolGrades: PK-5Distance: 1.3 mi
- 9/10Campus Middle SchoolGrades: 6-8Distance: 1.2 mi
- 9/10Cherry Creek High SchoolGrades: 9-12Distance: 1.2 mi
Schools provided by the listing agent
- Elementary: Belleview
- Middle: Campus
- High: Cherry Creek
- District: Cherry Creek 5
Source: REcolorado as distributed by MLS GRID. This data may not be complete. We recommend contacting the local school district to confirm school assignments for this home.
Get a cash offer in 3 minutes
Find out how much your home could sell for in as little as 3 minutes with a no-obligation cash offer.
Estimated market value
$273,900
Get a cash offer in 3 minutes
Find out how much your home could sell for in as little as 3 minutes with a no-obligation cash offer.
Estimated market value
$273,900
- Colorado
- Arapahoe County
- Aurora
- 80014
- Third Cherry Creek
- 3854 S Dayton Way Bldg 9 Unit 304
Nearby cities
Nearby neighborhoods
Nearby zip codes
Other Aurora Topics
