Skip main navigation
Closed
  • $510,000

    3854 Wild Grove Way, Valparaiso, IN 46385

    4beds
    2,444sqft
    Single Family Residence
    Built in 2023
    0.26 Acres Lot
    $512,700 Zestimate®
    $209/sqft
    $3,181 Estimated rent

    Home value

    $512,700

    $472,000 - $554,000

    $3,181/mo

    Zestimate® history
    Loading
    Loading...

    Owner options

    List your home for rent

    $3,181/mo

    Rent Zestimate®

    Find your next renter with Zillow Rental Manager. Plus, with online applications, you can quickly screen prospective tenants – for free.

    Learn more

    $3,181/mo

    Rent Zestimate®

    Refinance and save

    $3,285/mo

    Est. payment

    Refinancing to a lower rate could help reduce your monthly payments and save thousands over the life of the loan.

    See today's rates

    $3,285/mo

    Est. payment

    Explore your selling options

    Work with a Zillow partner agent

    Leverage their expertise and Zillow's premium Showcase listings to get your home seen by more buyers.

    Get started

    List with your own agent

    Get your home in front of millions of buyers by listing it on Zillow.

    Learn how to do it

    Sell it yourself

    Take full control of how buyers see your home on Zillow by listing For Sale by Owner (FSBO).

    List your home

    What's special

    Sleek electric fireplaceQuartz countertopsNew designer light fixturesWelcoming foyerOutdoor livingUpgraded ceiling fansStainless steel appliances
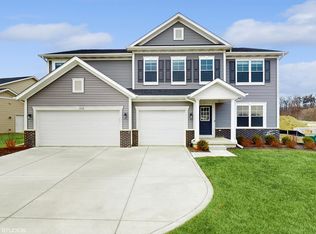
    Welcome to refined living in this beautifully upgraded home offering exceptional value compared to new construction, with premium finishes already in place and significant savings built in. Enjoy the benefit of fully completed, professionally landscaped grounds, so you can move in and immediately enjoy a polished exterior without the added expense, time, or hassle of starting from scratch. Inside, you'll find thoughtful upgrades throughout, including new designer light fixtures and high-quality cabinetry with soft-close features, adding both style and everyday convenience. One of the few homes in the community to offer a fully equipped laundry room with built-in cabinetry and a utility sink, this residence blends convenience with elevated design. Step inside to a welcoming foyer that opens to a versatile flex space perfect as a formal dining room, private office, or elegant sitting area. The impressive great room showcases soaring ceilings and a sleek electric fireplace, seamlessly connecting to the kitchen and breakfast area for effortless everyday living and entertaining. The chef-inspired kitchen features rich gray maple cabinetry, quartz countertops, a designer backsplash, stainless steel appliances, an oversized island, and a spacious walk-in pantry--delivering both beauty and functionality. Upstairs, retreat to the luxurious owner's suite with a large walk-in closet and a spa-like bath complete with a custom tiled shower and dual vanity. Three additional generously sized bedrooms and a well-appointed guest bath provide comfort for family and guests alike. Additional highlights include a mudroom, upgraded ceiling fans, and a three-car garage with exterior access. The full basement with rough-in plumbing offers endless potential for future living space whether a home theater, gym, or recreation area. Enjoy outdoor living on all within a vibrant community featuring walking paths, a pickleball court and a community garden.

    Zillow last checked:

    Listing updated:

    Listed by:

    Alessandra Roeback,

    BHHS Executive Realty 219-663-1986

    Bought with:

    Kristen Stemple, RB20000313

    Seramur Properties, LLC

    Source: NIRA as distributed by MLS GRID,MLS#: 836679MLS Logo

    Facts & features

    Interior

    Bedrooms & bathrooms
    • Bedrooms: 4
    • Bathrooms: 3
    • Full bathrooms: 2
    • 1/2 bathrooms: 1
    Primary bedroom
    • Area: 228.58
    • Dimensions: 16.2 x 14.11
    Bedroom 2
    • Area: 128.4
    • Dimensions: 12.0 x 10.7
    Bedroom 3
    • Area: 140.8
    • Dimensions: 12.8 x 11.0
    Bedroom 4
    • Area: 140.8
    • Dimensions: 12.8 x 11.0
    Dining room
    • Area: 130.27
    • Dimensions: 14.3 x 9.11
    Kitchen
    • Area: 127.4
    • Dimensions: 14.0 x 9.1
    Living room
    • Area: 225.54
    • Dimensions: 16.11 x 14.0
    Other
    • Description: Flex room
    • Area: 132.54
    • Dimensions: 13.11 x 10.11
    Heating
    • Forced Air, Natural Gas
    Appliances
    • Included: Dryer, Washer, Stainless Steel Appliance(s), Refrigerator, Range, Microwave, Dishwasher
    • Laundry: Laundry Room, Sink, Main Level
    Features
    • Cathedral Ceiling(s), Walk-In Closet(s), Vaulted Ceiling(s), Pantry, High Ceilings, Double Vanity, Ceiling Fan(s)
    • Basement: Interior Entry,Sump Pump
    • Number of fireplaces: 1
    • Fireplace features: Electric, Living Room
    Interior area
    • Total structure area: 2,444
    • Total interior livable area: 2,444 sqft
    • Finished area above ground: 2,444

    Property

    Parking
    • Total spaces: 3
    • Parking features: Garage Door Opener, Garage Faces Front, Driveway
    • Garage spaces: 3
    • Has uncovered spaces: Yes
    Features
    • Levels: Two
    • Patio & porch: Screened
    • Exterior features: Other
    • Has view: Yes
    • View description: Neighborhood
    Lot
    • Size: 0.26 Acres
    • Features: Front Yard, Paved, Landscaped
    Details
    • Parcel number: 640909477007000004
    • Special conditions: None

    Construction

    Type & style
    • Home type: SingleFamily
    • Property subtype: Single Family Residence
    Condition
    • New construction: No
    • Year built: 2023

    Utilities & green energy

    • Sewer: Public Sewer
    • Water: Public
    • Utilities for property: Cable Available, Water Connected, Sewer Connected, Electricity Connected

    Community & neighborhood

    Security
    • Security features: Carbon Monoxide Detector(s), Smoke Detector(s)
    Location
    • Region: Valparaiso
    • Subdivision: Westwind - Ph 1

    HOA & financial

    HOA
    • Has HOA: Yes
    • HOA fee: $162 quarterly
    • Amenities included: Jogging Path, Park, Other
    • Association name: 1st American Management
    • Association phone: 219-464-3536

    Other

    Other facts
    • Listing agreement: Exclusive Right To Sell
    • Listing terms: Cash,VA Loan,FHA,Conventional

    Price history

    DateEventPrice
    5/29/2026Sold$510,000-1.9%$209/sqft
    Source: NIRA as distributed by MLS GRID #836679 Report a problem
    5/18/2026Pending sale$519,900$213/sqft
    Source: NIRA as distributed by MLS GRID #836679 Report a problem
    5/3/2026Contingent$519,900$213/sqft
    Source: NIRA as distributed by MLS GRID #836679 Report a problem
    4/8/2026Listed for sale$519,900-1.9%$213/sqft
    Source: NIRA as distributed by MLS GRID #836679 Report a problem
    4/8/2026Listing removed$530,000$217/sqft
    Source: Berkshire Hathaway HomeServices Michigan and Northern Indiana Real Estate #835117 Report a problem
    3/8/2026Listed for sale$530,000+6.1%$217/sqft
    Source: NIRA as distributed by MLS GRID #835117 Report a problem
    5/9/2024Sold$499,487-2%$204/sqft
    Source: MRED as distributed by MLS GRID #11945434 Report a problem
    4/20/2024Contingent$509,681$209/sqft
    Source: NIRA as distributed by MLS GRID #542447 Report a problem
    2/22/2024Price change$509,681-1%$209/sqft
    Source: NIRA as distributed by MLS GRID #542447 Report a problem
    1/3/2024Price change$514,681+1.9%$211/sqft
    Source: NIRA as distributed by MLS GRID #542447 Report a problem
    12/12/2023Price change$505,064-2%$207/sqft
    Source: NIRA as distributed by MLS GRID #542447 Report a problem
    12/4/2023Listed for sale$515,371$211/sqft
    Source: NIRA as distributed by MLS GRID #542447 Report a problem

    Public tax history

    YearProperty taxesTax assessment
    2025$4,652 $538,600 +42.3%
    2024-- $378,600

    Find assessor info on the county website

    Neighborhood: 46385

    Nearby schools

    GreatSchools rating
    Schools provided by the listing agent
    • Elementary: Memorial Elementary School
    • Middle: Benjamin Franklin Middle School
    • High: Valparaiso High School

    Source: NIRA as distributed by MLS GRID. This data may not be complete. We recommend contacting the local school district to confirm school assignments for this home.

    Get a cash offer in 3 minutes
    Find out how much your home could sell for in as little as 3 minutes with a no-obligation cash offer.
    Estimated market value
    $512,700
    Get a cash offer in 3 minutes
    Find out how much your home could sell for in as little as 3 minutes with a no-obligation cash offer.
    Estimated market value
    $512,700