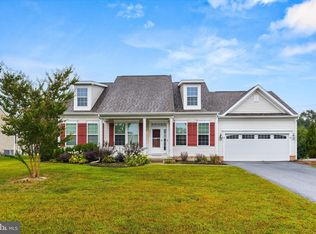
BACK ON MARKET DUE TO NO FAULT OF THE SELLER. Nestled in the charming Lighthouse Crossing community, this 2-bedroom, 2-bathroom home, plus a flex room, was built in 2018, and features a blend of coastal and colonial architectural styles. Step inside to discover a spacious kitchen with an island, perfect for gatherings, and a cozy breakfast area bathed in natural light. The kitchen is ideally situated between the dining area and living room with an open concept layout. There is a bonus room just inside the front door that can be used as an extra rec room, office or bedroom. The main floor laundry and energy-efficient windows enhance convenience and comfort. Enjoy the over-sized corner lot, ideal for outdoor relaxation and big enough for pets, kids recreation, and/or an outside patio. The community offers fantastic amenities, including a refreshing in-ground pool, jogging paths, and cable access. With an attached two-car garage and ample parking. This home has been meticulously cared for and improved, and designed for ease of living. Located near the Delaware and Maryland beaches, it's a perfect retreat for those seeking a blend of tranquility and accessibility. Experience the joy of living in this inviting space!
Sold for $425,000
$425,000
38540 Blue Hen Dr, Selbyville, DE 19975
2beds
1,664sqft
Single Family Residence
Built in 2018
0.27 Acres Lot
$423,400 Zestimate®
$255/sqft
$2,323 Estimated rent
Home value
$423,400
$398,000 - $453,000
$2,323/mo
Zestimate® history
Owner options
List your home for rent
$2,323/mo
Rent Zestimate®
Find your next renter with Zillow Rental Manager. Plus, with online applications, you can quickly screen prospective tenants – for free.
$2,323/mo
Rent Zestimate®
Refinance and save
$2,366/mo
Est. payment
Refinancing to a lower rate could help reduce your monthly payments and save thousands over the life of the loan.
$2,366/mo
Est. payment
Explore your selling options
Work with a Zillow partner agent
Leverage their expertise and Zillow's premium Showcase listings to get your home seen by more buyers.
Get startedList with your own agent
Get your home in front of millions of buyers by listing it on Zillow.
Learn how to do itSell it yourself
Take full control of how buyers see your home on Zillow by listing For Sale by Owner (FSBO).
List your homeWhat's special
Bonus roomMain floor laundryOver-sized corner lotEnergy-efficient windowsOutdoor relaxationCozy breakfast areaOpen concept layout
Zillow last checked:
Listing updated:
Listed by:
Dave Clark 484-885-7355,
Coldwell Banker Realty
Bought with:
Mary Jo Cole, RS0024856
Keller Williams Realty
Source: Bright MLS,MLS#: DESU2097508
Facts & features
Interior
Bedrooms & bathrooms
- Bedrooms: 2
- Bathrooms: 2
- Full bathrooms: 2
- Main level bathrooms: 2
- Main level bedrooms: 2
Rooms
- Room types: Living Room, Dining Room, Bedroom 2, Bedroom 1, Sun/Florida Room, Bathroom 1, Bathroom 2, Bonus Room
Bedroom 1
- Level: Main
Bedroom 2
- Level: Main
Bathroom 1
- Level: Main
Bathroom 2
- Level: Main
Bonus room
- Level: Main
Dining room
- Level: Main
Living room
- Level: Main
Other
- Level: Main
Heating
- Central, Natural Gas
Cooling
- Central Air, Electric
Appliances
- Included: Tankless Water Heater
Features
- Has basement: No
- Has fireplace: No
Interior area
- Total structure area: 3,328
- Total interior livable area: 1,664 sqft
- Finished area above ground: 1,664
- Finished area below ground: 0
Property
Parking
- Total spaces: 2
- Parking features: Garage Faces Front, Garage Door Opener, Storage, Basement, Attached, Driveway
- Attached garage spaces: 2
- Has uncovered spaces: Yes
Accessibility
- Accessibility features: None
Features
- Levels: One
- Stories: 1
- Pool features: Community
Lot
- Size: 0.27 Acres
- Dimensions: 107.00 x 112.00
Details
- Additional structures: Above Grade, Below Grade
- Parcel number: 53317.00519.00
- Zoning: RESIDENTIAL
- Special conditions: Standard
Construction
Type & style
- Home type: SingleFamily
- Architectural style: Coastal
- Property subtype: Single Family Residence
Materials
- Frame, Vinyl Siding
- Foundation: Concrete Perimeter, Crawl Space
- Roof: Asphalt
Condition
- New construction: No
- Year built: 2018
Utilities & green energy
- Sewer: Public Sewer
- Water: Community
- Utilities for property: Cable
Community & HOA
Community
- Features: Pool
- Subdivision: Lighthouse Crossing
HOA
- Has HOA: Yes
- Amenities included: Common Grounds, Pool, Jogging Path
- Services included: Common Area Maintenance, Pool(s), Reserve Funds
- HOA fee: $452 semi-annually
- HOA name: LIGHTHOUSE CROSSING
Location
- Region: Selbyville
Financial & listing details
- Price per square foot: $255/sqft
- Tax assessed value: $415,400
- Annual tax amount: $912
- Date on market: 9/27/2025
- Listing agreement: Exclusive Right To Sell
- Listing terms: Cash,Conventional
- Inclusions: Refrigerator, Washer, Dryer, Window Shades, & 1 Wall Mounted Tv
- Ownership: Fee Simple
Price history
| Date | Event | Price |
|---|---|---|
| 3/11/2026 | Sold | $425,000-3.4%$255/sqft |
Source:  Bright MLS #DESU2097508 Report a problem Bright MLS #DESU2097508 Report a problem | ||
| 2/20/2026 | Pending sale | $440,000$264/sqft |
Source: Bright MLS #DESU2097508 Report a problem | ||
| 2/3/2026 | Contingent | $440,000$264/sqft |
Source: Bright MLS #DESU2097508 Report a problem | ||
| 11/17/2025 | Listed for sale | $440,000-1.1%$264/sqft |
Source: Bright MLS #DESU2097508 Report a problem | ||
| 10/27/2025 | Contingent | $445,000$267/sqft |
Source: Bright MLS #DESU2097508 Report a problem | ||
| 10/22/2025 | Price change | $445,000-3.3%$267/sqft |
Source: Bright MLS #DESU2097508 Report a problem | ||
| 10/11/2025 | Price change | $460,000-3.2%$276/sqft |
Source: Bright MLS #DESU2097508 Report a problem | ||
| 9/27/2025 | Listed for sale | $475,000+71.2%$285/sqft |
Source: Bright MLS #DESU2097508 Report a problem | ||
| 6/18/2018 | Sold | $277,520$167/sqft |
Source: Public Record Report a problem | ||
Public tax history
| Year | Property taxes | Tax assessment |
|---|---|---|
| 2025 | $924 -0.6% | $207,700 +861.6% |
| 2024 | $930 +0.1% | $21,600 |
| 2023 | $929 +1.6% | $21,600 |
| 2022 | $914 +3% | $21,600 |
| 2021 | $888 +4.6% | $21,600 |
| 2020 | $849 | $21,600 +980% |
| 2019 | $849 +0.4% | $2,000 -90.7% |
| 2018 | $845 +1008.6% | $21,600 +980% |
| 2017 | $76 +0.7% | $2,000 |
| 2016 | $76 -2.7% | $2,000 |
| 2015 | $78 +1.4% | $2,000 |
| 2014 | $77 -1% | $2,000 |
| 2013 | $77 +3.6% | $2,000 |
| 2012 | $75 +0.9% | $2,000 |
| 2011 | $74 | $2,000 |
| 2010 | $74 +13.4% | $2,000 |
| 2009 | $65 | $2,000 |
| 2008 | -- | -- |
Find assessor info on the county website
Neighborhood: 19975
Nearby homes
- $450,0003 bd2 ba1.5k sqft38537 Blue Hen Dr, Selbyville, DE 19975Sold
- $470,6003 bd2 ba1.7k sqft38542 Blue Hen Dr, Selbyville, DE 19975Off Market
- $425,4003 bd2 ba1.4k sqft38539 Blue Hen Dr, Selbyville, DE 19975Off Market
- $444,9003 bd2 ba1.6k sqft38680 Bright Ocean Way, Selbyville, DE 19975Off Market
- $487,8003 bd2 ba1.5k sqft38534 Blue Hen Dr, Selbyville, DE 19975Off Market
- $489,4003 bd2 ba1.8k sqft38541 Blue Hen Dr, Selbyville, DE 19975Off Market
- $479,8003 bd2 ba1.8k sqft38675 Bright Ocean Way, Selbyville, DE 19975Off Market
- $460,3003 bd2 ba1.4k sqft38535 Blue Hen Dr, Selbyville, DE 19975Off Market
Nearby schools
GreatSchools rating
- 8/10Showell (Phillip C.) Elementary SchoolGrades: K-5Distance: 1.3 mi
- 7/10Selbyville Middle SchoolGrades: 6-8Distance: 1 mi
- 6/10Indian River High SchoolGrades: 9-12Distance: 6.2 mi
Schools provided by the listing agent
- Elementary: Phillip C. Showell
- Middle: Selbyville
- High: Indian River
- District: Indian River
Source: Bright MLS. This data may not be complete. We recommend contacting the local school district to confirm school assignments for this home.


Get pre-qualified for a loan
At Zillow Home Loans, we can pre-qualify you in as little as 5 minutes with no impact to your credit score.An equal housing lender. NMLS #10287.
Sell for more on Zillow
Get a Zillow Showcase℠ listing at no additional cost and you could sell for .
$423,400
2% more
+$8,468
With Zillow Showcase(estimated)
$431,868
- Delaware
- Sussex County
- Selbyville
- 19975
- 38540 Blue Hen Dr
Nearby cities
Nearby zip codes
Other Selbyville Topics
