Skip main navigation
Sold
  • $292,000

    38540 Nellie Ln, Westland, MI 48186

    3beds
    1,709sqft
    Single Family Residence
    Built in 1993
    7,405 Square Feet Lot
    $307,300 Zestimate®
    $171/sqft
    $2,296 Estimated rent

    Home value

    $307,300

    $273,000 - $344,000

    $2,296/mo

    Zestimate® history
    Loading
    Loading...

    Owner options

    List your home for rent

    $2,296/mo

    Rent Zestimate®

    Find your next renter with Zillow Rental Manager. Plus, with online applications, you can quickly screen prospective tenants – for free.

    Learn more

    $2,296/mo

    Rent Zestimate®

    Refinance and save

    $2,305/mo

    Est. payment

    Refinancing to a lower rate could help reduce your monthly payments and save thousands over the life of the loan.

    See today's rates

    $2,305/mo

    Est. payment

    Explore your selling options

    Work with a Zillow partner agent

    Leverage their expertise and Zillow's premium Showcase listings to get your home seen by more buyers.

    Get started

    List with your own agent

    Get your home in front of millions of buyers by listing it on Zillow.

    Learn how to do it

    Sell it yourself

    Take full control of how buyers see your home on Zillow by listing For Sale by Owner (FSBO).

    List your home

    What's special

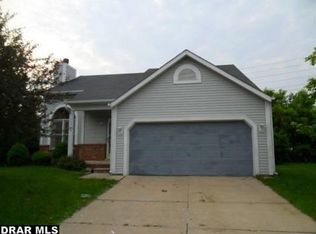
    *** Multiple Offers Received, Offer deadline Monday. 4/14 @ 4pm. Get ready for the summer in this super solid, well maintained home! This home has the bells and whistles you need. Spacious bedrooms with full private bath in the master, with large tub. Lovely fireplace, massive fully fenced yard with patio perfect for entertaining, fully finished lower level with bathroom. Located in one of the most desired sub divisions in Westland. and What a bonus ,Generac generator installed 2024! City C of O already complete. Ready for you to call home. BATAVD all showings must be accompanied by a licensed agent.

    Zillow last checked:

    Listing updated:

    Listed by:

    Jean Watts 734-732-2831,

    Preferred, Realtors Ltd

    Bought with:

    Jean Watts, 6501323253

    Preferred, Realtors Ltd

    Source: MichRIC,MLS#: 25014357MLS Logo

    Facts & features

    Interior

    Bedrooms & bathrooms
    • Bedrooms: 3
    • Bathrooms: 3
    • Full bathrooms: 3
    • Main level bedrooms: 2
    Primary bedroom
    • Level: Main
    • Area: 247
    • Dimensions: 19.00 x 13.00
    Bedroom 2
    • Level: Main
    • Area: 192
    • Dimensions: 16.00 x 12.00
    Bedroom 3
    • Level: Lower
    • Area: 120
    • Dimensions: 10.00 x 12.00
    Primary bathroom
    • Level: Main
    • Area: 63
    • Dimensions: 7.00 x 9.00
    Bathroom 1
    • Level: Main
    • Area: 80
    • Dimensions: 8.00 x 10.00
    Bathroom 3
    • Level: Lower
    • Area: 35
    • Dimensions: 5.00 x 7.00
    Dining area
    • Level: Main
    • Area: 130
    • Dimensions: 10.00 x 13.00
    Family room
    • Level: Lower
    • Area: 288
    • Dimensions: 16.00 x 18.00
    Kitchen
    • Level: Main
    • Area: 120
    • Dimensions: 12.00 x 10.00
    Laundry
    • Level: Lower
    • Area: 80
    • Dimensions: 8.00 x 10.00
    Living room
    • Level: Main
    • Area: 195
    • Dimensions: 13.00 x 15.00
    Heating
    • Forced Air
    Cooling
    • Central Air
    Appliances
    • Included: Dishwasher, Disposal, Dryer, Oven, Refrigerator, Washer
    • Laundry: Gas Dryer Hookup, In Unit, Laundry Room, Lower Level, Washer Hookup
    Features
    • Ceiling Fan(s), Eat-in Kitchen, Pantry
    • Flooring: Carpet, Vinyl
    • Windows: Insulated Windows, Garden Window
    • Basement: Walk-Out Access
    • Number of fireplaces: 1
    • Fireplace features: Family Room, Living Room
    Interior area
    • Total structure area: 1,109
    • Total interior livable area: 1,709 sqft
    • Finished area below ground: 0

    Property

    Parking
    • Total spaces: 2.5
    • Parking features: Garage Faces Front, Garage Door Opener, Attached
    • Garage spaces: 2.5
    Features
    • Stories: 2
    • Exterior features: Other
    • Fencing: Chain Link,Privacy
    Lot
    • Size: 7,405 Square Feet
    • Dimensions: 67 x 108
    • Features: Level, Site Condo, Ground Cover
    Details
    • Parcel number: 56055060013000

    Construction

    Type & style
    • Home type: SingleFamily
    • Property subtype: Single Family Residence
    Materials
    • Brick, Vinyl Siding
    • Roof: Asphalt,Shingle
    Condition
    • New construction: No
    • Year built: 1993

    Utilities & green energy

    • Sewer: Public Sewer
    • Water: Public
    • Utilities for property: Phone Connected, Natural Gas Connected, Cable Connected

    Community & HOA

    Community
    • Security: Carbon Monoxide Detector(s), Smoke Detector(s)
    HOA
    • Has HOA: Yes
    • HOA fee: $275 annually
    Location
    • Region: Westland

    Financial & listing details

    • Price per square foot: $171/sqft
    • Tax assessed value: $58,783
    • Annual tax amount: $2,895
    • Date on market: 4/16/2025
    • Listing terms: Cash,FHA,VA Loan,Conventional
    • Road surface type: Paved

    Price history

    DateEventPrice
    5/7/2025Sold$292,000+9.2%$171/sqft
    Source: MichRIC #25014357 Report a problem
    4/21/2025Pending sale$267,500$157/sqft
    Source: MichRIC #25014357 Report a problem
    4/15/2025Contingent$267,500$157/sqft
    Source: MichRIC #25014357 Report a problem
    4/12/2025Listed for sale$267,500$157/sqft
    Source: MichRIC #25014357 Report a problem

    Public tax history

    Tax history is unavailable.

    Neighborhood: 48186

    Nearby schools

    GreatSchools rating
    Get a cash offer in 3 minutes
    Find out how much your home could sell for in as little as 3 minutes with a no-obligation cash offer.
    Estimated market value
    $307,300
    Get a cash offer in 3 minutes
    Find out how much your home could sell for in as little as 3 minutes with a no-obligation cash offer.
    Estimated market value
    $307,300