MOTIVATED SELLER!! Comfort, space, and outdoor enjoyment come together at 38541 Bell Rd, don't miss this rare acreage opportunity in Willoughby. When stepping into the backyard sounds of nature and tranquility surround you in this park like setting. Step inside to a bright, easy-flow layout perfect for everyday living and entertaining. The main level features a welcoming living room, a cheerful kitchen with storage, and a convenient dining area that opens to the backyard for effortless indoor-outdoor living. Four well-sized bedrooms provide flexible options for a guest room, home office, or hobby space. The updated full bath and main-floor half bath add everyday convenience. Outside is your private summer haven: an above-ground pool for warm-weather fun, a spacious lawn framed by mature trees, and plenty of space for gatherings, pets, or a future garden. A newer roof offers peace of mind, and numerous interior updates mean you can move right in and enjoy. Roof 2023, Sump pump 2026. Plenty of privacy with back yard fencing. Situated near Downtown Willoughby and easy freeway access.
Contingent
Price cut: $20K (8/31)
$314,900
38541 Bell Rd, Willoughby, OH 44094
4beds
1,760sqft
Single Family Residence
Built in 1962
1.02 Acres Lot
$-- Zestimate®
$179/sqft
$-- HOA
What's special
Four well-sized bedroomsMain-floor half bathBright easy-flow layoutCheerful kitchen with storagePrivate summer havenNewer roof
- 68 days
- 834
- 81
Zillow last checked:
Listing updated:
Listed by:
Lori A Cerutti 440-862-3639 loricerutti@mcdhomes.com,
McDowell Homes Real Estate Services,
Dylan Cerutti 440-364-3250,
McDowell Homes Real Estate Services
Source: MLS Now,MLS#: 5227166 Originating MLS: Lake Geauga Area Association of REALTORS
Originating MLS: Lake Geauga Area Association of REALTORSFacts & features
Interior
Bedrooms & bathrooms
- Bedrooms: 4
- Bathrooms: 2
- Full bathrooms: 1
- 1/2 bathrooms: 1
Primary bedroom
- Level: Second
- Dimensions: 11 x 11
Bedroom
- Level: Second
- Dimensions: 11 x 10
Bedroom
- Level: Lower
- Dimensions: 11 x 9
Bedroom
- Level: Second
- Dimensions: 11 x 10
Primary bathroom
- Level: Second
- Dimensions: 9 x 8
Bathroom
- Level: Lower
- Dimensions: 7 x 3
Dining room
- Level: First
- Dimensions: 10 x 8
Family room
- Level: Lower
- Dimensions: 21 x 9
Kitchen
- Level: First
- Dimensions: 12 x 10
Laundry
- Level: Lower
- Dimensions: 12 x 11
Living room
- Level: First
- Dimensions: 20 x 11
Heating
- Gas, Hot Water, Steam
Cooling
- Wall Unit(s)
Appliances
- Included: Cooktop, Dryer, Dishwasher, Microwave, Range, Refrigerator, Washer
- Laundry: Lower Level, Laundry Room
Features
- Ceiling Fan(s), Open Floorplan, Storage
- Basement: Finished,Sump Pump,Storage Space
- Has fireplace: No
- Fireplace features: None
Interior area
- Total structure area: 1,760
- Total interior livable area: 1,760 sqft
- Finished area above ground: 1,760
Property
Parking
- Total spaces: 2
- Parking features: Driveway, Detached, Garage, Paved
- Garage spaces: 2
Features
- Levels: Three Or More,Multi/Split
- Patio & porch: Rear Porch, Covered, Front Porch
- Exterior features: Fire Pit, Private Yard, Storage
- Has private pool: Yes
- Pool features: Above Ground, Filtered, Heated, Outdoor Pool, Pool Cover
- Fencing: Privacy,Wood
- Has view: Yes
- View description: Neighborhood, Trees/Woods
Lot
- Size: 1.02 Acres
- Features: Back Yard, Dead End, Landscaped, Open Lot, Views
Details
- Parcel number: 27B049B000110
Construction
Type & style
- Home type: SingleFamily
- Architectural style: Split Level
- Property subtype: Single Family Residence
- Attached to another structure: Yes
Materials
- Brick, Vinyl Siding
- Roof: Asphalt,Fiberglass
Condition
- Year built: 1962
Utilities & green energy
- Sewer: Public Sewer
- Water: Public
Community & HOA
Community
- Features: Golf, Lake, Medical Service, Park, Restaurant, Street Lights
- Subdivision: Devito
HOA
- Has HOA: No
Location
- Region: Willoughby
Financial & listing details
- Price per square foot: $179/sqft
- Tax assessed value: $214,510
- Annual tax amount: $4,011
- Date on market: 7/13/2026
- Cumulative days on market: 69 days
- Listing terms: Cash,Conventional,FHA,VA Loan
Estimated market value
Not available
Estimated sales range
Not available
Not available
Price history
| Date | Event | Price |
|---|---|---|
| 8/31/2026 | Price change | $314,900-6%$179/sqft |
Source:  MLS Now #5227166 Report a problem MLS Now #5227166 Report a problem | ||
| 8/17/2026 | Price change | $334,900-4.3%$190/sqft |
Source: MLS Now #5227166 Report a problem | ||
| 7/31/2026 | Price change | $349,900-2.8%$199/sqft |
Source: MLS Now #5227166 Report a problem | ||
| 7/13/2026 | Listed for sale | $359,999+105.7%$205/sqft |
Source: MLS Now #5227166 Report a problem | ||
| 6/29/2018 | Sold | $175,000$99/sqft |
Source: MLS Now #3998438 Report a problem | ||
| 5/31/2018 | Pending sale | $175,000$99/sqft |
Source: Keller Williams Realty Greater Cleveland Northeast #3998438 Report a problem | ||
| 5/15/2018 | Listed for sale | $175,000+3%$99/sqft |
Source: Keller Williams Grt Cleve NE #3998438 Report a problem | ||
| 11/11/2017 | Listing removed | $169,900$97/sqft |
Source: Howard Hanna - Willoughby #3930996 Report a problem | ||
| 8/24/2017 | Price change | $169,900-1.5%$97/sqft |
Source: Howard Hanna - Willoughby #3930996 Report a problem | ||
| 7/7/2017 | Price change | $172,480-3.9%$98/sqft |
Source: Howard Hanna - Willoughby #3788407 Report a problem | ||
| 12/13/2016 | Price change | $179,400-3%$102/sqft |
Source: Howard Hanna - Willoughby #3788407 Report a problem | ||
| 3/12/2016 | Listed for sale | $185,000$105/sqft |
Source: Howard Hanna - Willoughby #3788407 Report a problem | ||
Public tax history
| Year | Property taxes | Tax assessment |
|---|---|---|
| 2025 | $4,017 -1.9% | $75,080 |
| 2024 | $4,094 +5.8% | $75,080 +23.5% |
| 2023 | $3,871 +3.6% | $60,770 |
| 2022 | $3,737 -0.4% | $60,770 |
| 2021 | $3,750 +8.6% | $60,770 +22% |
| 2020 | $3,454 +7.8% | $49,820 |
| 2019 | $3,204 +43% | $49,820 +15.9% |
| 2018 | $2,241 | $42,990 |
| 2017 | $2,241 +0.2% | $42,990 |
| 2016 | $2,237 +0.4% | $42,990 |
| 2015 | $2,228 +5.4% | $42,990 |
| 2014 | $2,115 -0.1% | $42,990 |
| 2013 | $2,116 +1.1% | $42,990 |
| 2012 | $2,093 +3.9% | $42,990 -8.2% |
| 2011 | $2,013 -17.1% | $46,850 |
| 2010 | $2,430 +25.8% | $46,850 +0% |
| 2009 | $1,931 +4.7% | $46,848 -10% |
| 2008 | $1,845 +0.8% | $52,056 |
| 2007 | $1,829 -58.8% | $52,056 -13.2% |
| 2006 | $4,440 +50% | $59,945 +47.8% |
| 2005 | $2,960 -0.6% | $40,559 |
| 2004 | $2,979 +3.2% | $40,559 |
| 2003 | $2,887 +22% | $40,559 +19.1% |
| 2002 | $2,366 -0.3% | $34,056 |
| 2001 | $2,373 -0.1% | $34,056 |
| 2000 | $2,375 +6.6% | $34,056 +7.9% |
| 1999 | $2,228 | $31,557 |
Find assessor info on the county website
Monthly payment
Est. payment
Payment breakdown
Explore the cost of this home by adjusting the details. Changes won't be saved.Climate risks
Neighborhood: 44094
Nearby schools
Schools provided by the listing agent
- District: Willoughby-Eastlake - 4309
Source: MLS Now. This data may not be complete. We recommend contacting the local school district to confirm school assignments for this home.
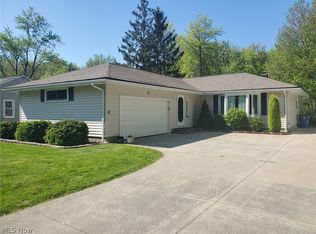
Similar homes
- $275,0003 bd2 ba1.4k sqft38233 Parkway Blvd, Willoughby, OH 44094For Sale
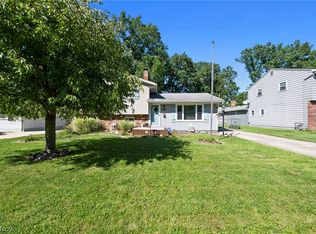 MLS ID #5244387, Claire Jazbec, Keller Williams Greater Cleveland Northeast. MLS Now
 - $269,5003 bd2 ba1.4k sqft38102 Parkway Blvd, Willoughby, OH 44094For Sale
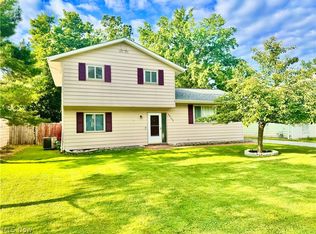 MLS ID #5238295, Lori A Cerutti, McDowell Homes Real Estate Services. MLS Now
 - $319,9003 bd2 ba1.4k sqft38600 Berkshire Hills Dr, Willoughby Hills, OH 44094For Sale
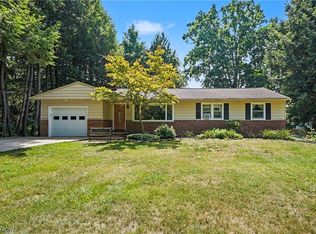 MLS ID #5233416, Benjamin Beckman, Century 21 Homestar. MLS Now
 - $324,9004 bd2 ba1.9k sqft419 Ridgewood Dr, Eastlake, OH 44095For Sale
 MLS ID #5239817, Gina Heinrich, Platinum Real Estate. MLS Now
