Welcome to this 3 bedroom, 3 bath split level home with a family room that can serve as a private second master bedroom suite. Close to commute routes to Silicon Valley high tech companies, good schools, hiking trails, and Fremont Bart Station. Abundant natural sunlight, drought resistant landscaping, travertine stone floors, and hardwood floors. An entertainers dream, the living room flows into the open concept dining area and gourmet kitchen overlooking the backyard. Backyard oasis includes tropical trees and flowering plants. Amenities include central A/C and heating, high-end articulating TV and sound system, dual-paned windows, custom window treatments, high quality finishes, designer light fixtures, stainless steel appliances, large jetted tub, and much more! The family room can serve as a second master bedroom suite or provide rental income. Nearby Alameda Creek Trail, Vargas Plateau Regional Park, Fremont Bart Station, Mission BLVD, Niles Canyon Rd, Highway 680, and Mowry Ave.
Sold for $1,300,000
$1,300,000
38542 Canyon Heights Dr, Fremont, CA 94536
3beds
1,538sqft
Single Family Residence, Residential
Built in 1956
5,040 Square Feet Lot
$1,392,300 Zestimate®
$845/sqft
$4,087 Estimated rent
Home value
$1,392,300
$1.31M - $1.48M
$4,087/mo
Zestimate® history
Owner options
List your home for rent
$4,087/mo
Rent Zestimate®
Find your next renter with Zillow Rental Manager. Plus, with online applications, you can quickly screen prospective tenants – for free.
$4,087/mo
Rent Zestimate®
Refinance and save
$8,371/mo
Est. payment
Refinancing to a lower rate could help reduce your monthly payments and save thousands over the life of the loan.
$8,371/mo
Est. payment
Explore your selling options
Work with a Zillow partner agent
Leverage their expertise and Zillow's premium Showcase listings to get your home seen by more buyers.
Get startedList with your own agent
Get your home in front of millions of buyers by listing it on Zillow.
Learn how to do itSell it yourself
Take full control of how buyers see your home on Zillow by listing For Sale by Owner (FSBO).
List your homeWhat's special
High quality finishesBackyard oasisSound systemHardwood floorsGourmet kitchenOpen concept dining areaDual-paned windows
Zillow last checked:
Listing updated:
Listed by:
Mimi Trieu 01951415 650-862-6138,
Redfin 877-973-3346
Bought with:
Shantih Moriarty, 01987608
Redfin
Source: MLSListings Inc,MLS#: ML81935506
Facts & features
Interior
Bedrooms & bathrooms
- Bedrooms: 3
- Bathrooms: 3
- Full bathrooms: 3
Bathroom
- Features: DoubleSinks, PrimaryStallShowers, ShoweroverTub1, StallShower, TubwJets, OversizedTub
Dining room
- Features: DiningArea
Family room
- Features: SeparateFamilyRoom
Kitchen
- Features: Countertop_Stone
Heating
- Central Forced Air
Cooling
- Central Air
Appliances
- Included: Gas Cooktop, Dishwasher, Refrigerator, Washer/Dryer
- Laundry: Inside
Features
- Flooring: Hardwood, Travertine
- Number of fireplaces: 1
- Fireplace features: Living Room
Interior area
- Total structure area: 1,538
- Total interior livable area: 1,538 sqft
Property
Parking
- Total spaces: 2
- Parking features: Attached, On Street
- Attached garage spaces: 2
Features
- Stories: 1
Lot
- Size: 5,040 Square Feet
Details
- Parcel number: 5070506009
- Zoning: R1
- Special conditions: Standard
Construction
Type & style
- Home type: SingleFamily
- Property subtype: Single Family Residence, Residential
Materials
- Foundation: Concrete Perimeter
- Roof: Other
Condition
- New construction: No
- Year built: 1956
Utilities & green energy
- Gas: NaturalGas, PublicUtilities
- Sewer: Public Sewer
- Water: Public
- Utilities for property: Natural Gas Available, Public Utilities, Water Public
Community & HOA
Location
- Region: Fremont
Financial & listing details
- Price per square foot: $845/sqft
- Tax assessed value: $1,326,000
- Date on market: 7/19/2023
- Listing agreement: ExclusiveRightToSell
- Listing terms: CashorConventionalLoan
Price history
| Date | Event | Price |
|---|---|---|
| 8/22/2023 | Sold | $1,300,000-3.6%$845/sqft |
Source:  MLSListings Inc #ML81935506 Report a problem MLSListings Inc #ML81935506 Report a problem | ||
| 8/3/2023 | Pending sale | $1,349,000$877/sqft |
Source: MLSListings Inc #ML81935506 Report a problem | ||
| 7/19/2023 | Listed for sale | $1,349,000+88.1%$877/sqft |
Source: MLSListings Inc #ML81935506 Report a problem | ||
| 6/27/2013 | Sold | $717,000+16.6%$466/sqft |
Source:  Bay East AOR #40615737 Report a problem Bay East AOR #40615737 Report a problem | ||
| 5/23/2013 | Listed for sale | $615,000+2.8%$400/sqft |
Source: Keller Williams Benchmark Properties #40615737 Report a problem | ||
| 11/2/2004 | Sold | $598,500+59.6%$389/sqft |
Source: Bay East AOR #40034239 Report a problem | ||
| 8/8/2001 | Sold | $375,000$244/sqft |
Source: Public Record Report a problem | ||
Public tax history
| Year | Property taxes | Tax assessment |
|---|---|---|
| 2025 | -- | $1,326,000 +2% |
| 2024 | $15,547 +51.5% | $1,300,000 +53.2% |
| 2023 | $10,265 +1.3% | $848,619 +2% |
| 2022 | $10,133 +2.5% | $831,985 +2% |
| 2021 | $9,883 -0.3% | $815,673 +1% |
| 2020 | $9,915 +1.2% | $807,313 +2% |
| 2019 | $9,801 +4.6% | $791,489 +2% |
| 2018 | $9,368 | $775,973 +2% |
| 2017 | $9,368 +1.7% | $760,758 +2% |
| 2016 | $9,209 +3.1% | $745,844 +1.5% |
| 2015 | $8,931 | $734,645 +2% |
| 2014 | $8,931 | $720,255 +33.4% |
| 2013 | -- | $540,000 +11.3% |
| 2012 | -- | $485,000 -4% |
| 2011 | -- | $505,000 +7.4% |
| 2010 | -- | $470,000 +5.1% |
| 2009 | -- | $447,000 -22.3% |
| 2008 | -- | $575,000 -7.7% |
| 2007 | -- | $622,678 +2% |
| 2006 | -- | $610,470 +2% |
| 2005 | -- | $598,500 +53.6% |
| 2004 | -- | $389,640 +1.9% |
| 2003 | -- | $382,500 +2% |
| 2002 | -- | $375,000 +592.1% |
| 2001 | $760 | $54,185 |
Find assessor info on the county website
Neighborhood: Canyon Heights
Nearby homes
- $1,371,1003 bd3 ba1.5k sqft38550 Canyon Heights Dr, Fremont, CA 94536Off Market

- $1,298,1003 bd3 ba1.5k sqft38534 Canyon Heights Dr, Fremont, CA 94536Off Market
- $1,425,9003 bd3 ba1.5k sqft814 Kaibab Ct, Fremont, CA 94536Off Market
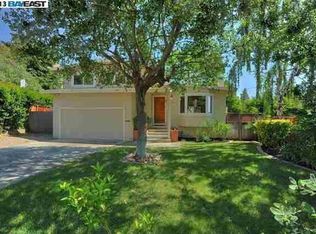
- $1,313,7003 bd2 ba1.3k sqft815 Uinta Ct, Fremont, CA 94536Off Market

- $1,245,2003 bd2 ba1.9k sqft38558 Canyon Heights Dr, Fremont, CA 94536Off Market
- $1,173,0003 bd2 ba1.4k sqft827 Uinta Ct, Fremont, CA 94536Off Market
- $1,223,1003 bd2 ba1.5k sqft836 Kaibab Ct, Fremont, CA 94536Off Market
- $1,028,6003 bd2 ba1k sqft831 Kaibab Ct, Fremont, CA 94536Off Market
Nearby schools
GreatSchools rating
- 6/10Vallejo Mill Elementary SchoolGrades: K-5Distance: 0.1 mi
- 8/10Centerville Middle SchoolGrades: 6-8Distance: 2.6 mi
- 9/10Washington High SchoolGrades: 9-12Distance: 2.5 mi
Schools provided by the listing agent
- Elementary: VallejoMillElementary
- Middle: CentervilleJuniorHigh
- High: WashingtonHigh_2
- District: FremontUnified
Source: MLSListings Inc. This data may not be complete. We recommend contacting the local school district to confirm school assignments for this home.
Get a cash offer in 3 minutes
Find out how much your home could sell for in as little as 3 minutes with a no-obligation cash offer.
Estimated market value
$1,392,300
Get a cash offer in 3 minutes
Find out how much your home could sell for in as little as 3 minutes with a no-obligation cash offer.
Estimated market value
$1,392,300
- California
- Alameda County
- Fremont
- 94536
- Canyon Heights
- 38542 Canyon Heights Dr
Nearby cities
Nearby neighborhoods
Nearby zip codes
Other Fremont Topics
