Welcome to this Lenox model with exceptional curb appeal, highlighted by a private front courtyard and a brand-new ornamental wrought iron gate that creates a charming and inviting entrance. This beautifully appointed 2-bedroom, 2-bath residence with a versatile den offers a bright, open layout designed for comfortable living and effortless entertainment. High ceilings, transom windows, and expansive picture and bay windows fill the home with abundant natural light while creating a seamless connection to the outdoors. The interior showcases stylish newer neutral- color tile plank flooring all throughout, upgraded baseboards, and a completely carpet-free design for a clean, modern look. The open-concept kitchen features an eating bar and generous counter space, flowing seamlessly into the dining area with charming bay windows overlooking the backyard. The spacious primary suite serves as a private retreat, complete with dual vanities, a large enclosed shower, and a walk-in closet enhanced with a custom organization system. A desirable split floor plan positions the guest bedroom and bathroom on the opposite side of the home, ensuring privacy for family or visitors. The den, featuring built-in shelving, offers flexible space ideal for a home office, reading lounge, hobby room, or additional guest accommodations. Outdoor living is equally impressive, with an extended covered patio and expanded hardscape providing ample space for dining, relaxing, and entertaining under the sun or evening stars. Inside laundry room with storage and utility closet. The 2-car garage features a golf cart nook, epoxy-coated flooring, and built-in storage cabinets for added functionality. Additional upgrades include a newer water heater, fresh interior paint, updated kitchen fixtures, and a high toilet in the guest bath. Furniture is available outside of escrow. A move-in-ready home offering comfort, style, and inviting indoor-outdoor living.
Sold for $509,900
Listed by: Berkshire Hathaway HomeServices California Properties • Araceli Vazquez • Contact: 760-578-2986
Bought with: Bennion Deville Homes
$509,900
38543 Bent Palm Dr, Palm Desert, CA 92211
2beds
1,730sqft
Single Family Residence
Built in 1996
6,098 Square Feet Lot
$512,400 Zestimate®
$295/sqft
$2,933 Estimated rent
Home value
$512,400
$466,000 - $564,000
$2,933/mo
Zestimate® history
Owner options
List your home for rent
$2,933/mo
Rent Zestimate®
Find your next renter with Zillow Rental Manager. Plus, with online applications, you can quickly screen prospective tenants – for free.
$2,933/mo
Rent Zestimate®
Refinance and save
$3,641/mo
Est. payment
Refinancing to a lower rate could help reduce your monthly payments and save thousands over the life of the loan.
$3,641/mo
Est. payment
Explore your selling options
Work with a Zillow partner agent
Leverage their expertise and Zillow's premium Showcase listings to get your home seen by more buyers.
Get startedList with your own agent
Get your home in front of millions of buyers by listing it on Zillow.
Learn how to do itSell it yourself
Take full control of how buyers see your home on Zillow by listing For Sale by Owner (FSBO).
List your homeWhat's special
Private front courtyardOpen-concept kitchenAbundant natural lightFresh interior paintCompletely carpet-free designHigh ceilingsDesirable split floor plan
Zillow last checked:
Listing updated:
Listed by:
Araceli Vazquez DRE #01320081 760-578-2986,
Berkshire Hathaway HomeServices California Properties,
Damaris Dyal DRE #01923165 760-832-4545,
Berkshire Hathaway HomeServices California Properties
Bought with:
Cathy Riley, DRE #01050027
Bennion Deville Homes
Source: CRMLS,MLS#: 219144022DA Originating MLS: California Desert AOR & Palm Springs AOR
Originating MLS: California Desert AOR & Palm Springs AORFacts & features
Interior
Bedrooms & bathrooms
- Bedrooms: 2
- Bathrooms: 2
- Full bathrooms: 2
Rooms
- Room types: Den, Living Room, Primary Bedroom, Other, Dining Room
Primary bedroom
- Features: Primary Suite
Bathroom
- Features: Separate Shower, Tub Shower, Vanity
Kitchen
- Features: Solid Surface Counters
Other
- Features: Walk-In Closet(s)
Heating
- Central, Fireplace(s), Natural Gas
Cooling
- Central Air
Appliances
- Included: Dishwasher, Disposal, Gas Range, Gas Water Heater, Microwave, Refrigerator
- Laundry: Laundry Room
Features
- Breakfast Bar, Separate/Formal Dining Room, High Ceilings, Recessed Lighting, Primary Suite, Walk-In Closet(s)
- Flooring: Tile
- Doors: French Doors
- Windows: Shutters
- Has fireplace: Yes
- Fireplace features: Gas, Living Room
Interior area
- Total interior livable area: 1,730 sqft
Property
Parking
- Total spaces: 2
- Parking features: Driveway, Garage, Garage Door Opener, Side By Side
- Attached garage spaces: 2
Features
- Levels: One
- Stories: 1
- Patio & porch: Covered
- Fencing: Block
Lot
- Size: 6,098 Square Feet
- Features: Back Yard, Front Yard, Landscaped, Planned Unit Development
Details
- Parcel number: 748210037
- Special conditions: Standard
Construction
Type & style
- Home type: SingleFamily
- Architectural style: Traditional
- Property subtype: Single Family Residence
Materials
- Stucco
- Roof: Tile
Condition
- New construction: No
- Year built: 1996
Details
- Builder model: Lenox
- Builder name: Del Webb
Community & HOA
Community
- Features: Golf, Gated
- Security: Gated Community, 24 Hour Security
- Senior community: Yes
- Subdivision: Sun City
HOA
- Has HOA: Yes
- Amenities included: Bocce Court, Billiard Room, Controlled Access, Fitness Center, Golf Course, Game Room, Lake or Pond, Meeting Room, Meeting/Banquet/Party Room, Other, Pet Restrictions, Tennis Court(s), Cable TV
- HOA fee: $398 monthly
- HOA name: Sun City Palm Desert Community Association
- HOA phone: 760-200-2222
- Second HOA fee: $45 monthly
Location
- Region: Palm Desert
Financial & listing details
- Price per square foot: $295/sqft
- Tax assessed value: $475,420
- Date on market: 3/1/2026
- Listing terms: Cash,Submit
- Inclusions: Refrigerator, washer, dryer, patio furniture, BBQ.
Price history
| Date | Event | Price |
|---|---|---|
| 5/18/2026 | Sold | $509,900-1.8%$295/sqft |
Source:  CRMLS #219144022DA Report a problem CRMLS #219144022DA Report a problem | ||
| 4/19/2026 | Pending sale | $519,000$300/sqft |
Source:  Greater Palm Springs Realtors #219144022 Report a problem Greater Palm Springs Realtors #219144022 Report a problem | ||
| 4/2/2026 | Contingent | $519,000$300/sqft |
Source:  Berkshire Hathaway HomeServices CA Properties #219144022DA Report a problem Berkshire Hathaway HomeServices CA Properties #219144022DA Report a problem | ||
| 4/2/2026 | Pending sale | $519,000$300/sqft |
Source: BHHS broker feed #219144022DA Report a problem | ||
| 4/1/2026 | Contingent | $519,000$300/sqft |
Source: Greater Palm Springs Realtors #219144022 Report a problem | ||
| 3/22/2026 | Listed for sale | $519,000$300/sqft |
Source: Greater Palm Springs Realtors #219144022 Report a problem | ||
| 3/11/2026 | Pending sale | $519,000$300/sqft |
Source: BHHS broker feed #219144022DA Report a problem | ||
| 3/10/2026 | Contingent | $519,000$300/sqft |
Source:  CDAR/ Desert Area MLS #219144022 Report a problem CDAR/ Desert Area MLS #219144022 Report a problem | ||
| 3/1/2026 | Listed for sale | $519,000+15.6%$300/sqft |
Source: CDAR/ Desert Area MLS #219144022 Report a problem | ||
| 5/10/2023 | Listing removed | -- |
Source: CDAR/ Desert Area MLS Report a problem | ||
| 5/10/2023 | Pending sale | $449,000+0.2%$260/sqft |
Source: Greater Palm Springs Realtors #219092622 Report a problem | ||
| 5/9/2023 | Sold | $448,000-0.2%$259/sqft |
Source: CDAR/ Desert Area MLS #219092622 Report a problem | ||
| 3/25/2023 | Contingent | $449,000$260/sqft |
Source: CDAR/ Desert Area MLS #219092622 Report a problem | ||
| 3/25/2023 | Listed for sale | $449,000+111.8%$260/sqft |
Source: CDAR/ Desert Area MLS #219092622 Report a problem | ||
| 7/31/1996 | Sold | $212,000$123/sqft |
Source: Public Record Report a problem | ||
Public tax history
| Year | Property taxes | Tax assessment |
|---|---|---|
| 2026 | -- | $475,420 +2% |
| 2025 | $6,146 +2.4% | $466,099 +2% |
| 2024 | $6,002 +39.8% | $456,960 +39.8% |
| 2023 | $4,294 +2.5% | $326,872 +2% |
| 2022 | $4,189 +2.4% | $320,464 +2% |
| 2021 | $4,089 +1.8% | $314,181 +1% |
| 2020 | $4,016 +1.9% | $310,960 +2% |
| 2019 | $3,942 +1.9% | $304,864 +2% |
| 2018 | $3,869 +1.5% | $298,887 +2% |
| 2017 | $3,811 | $293,028 +2% |
| 2016 | $3,811 +1.6% | $287,284 +1.5% |
| 2015 | $3,750 +1.6% | $282,971 +2% |
| 2014 | $3,690 | $277,429 +0.5% |
| 2013 | -- | $276,177 +2% |
| 2012 | -- | $270,763 +2% |
| 2011 | -- | $265,455 +0.8% |
| 2010 | -- | $263,473 -0.2% |
| 2009 | -- | $264,101 +2% |
| 2008 | -- | $258,924 +2% |
| 2007 | -- | $253,848 +2% |
| 2006 | -- | $248,871 +2% |
| 2005 | -- | $243,992 +3.9% |
| 2003 | -- | $234,826 +2% |
| 2002 | -- | $230,223 |
Find assessor info on the county website
Neighborhood: Sun City Palm Desert
Nearby homes
- $513,6003 bd2 ba1.7k sqft38523 Bent Palm Dr, Palm Desert, CA 92211Off Market
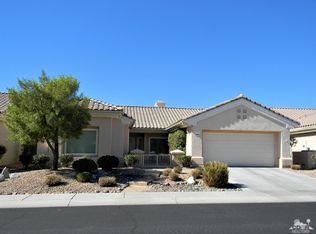
- $435,0002 bd2 ba1.5k sqft38563 Bent Palm Dr, Palm Desert, CA 92211For Sale
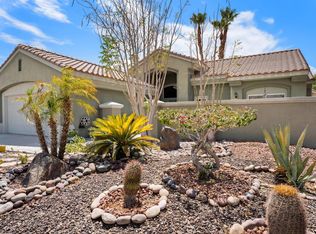
- $512,8003 bd3 ba1.8k sqft38530 Orangecrest Rd, Palm Desert, CA 92211Off Market
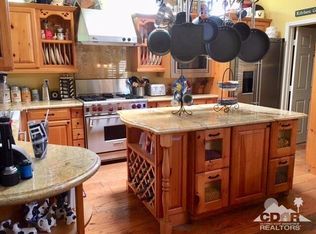
- $405,1002 bd2 ba1.1k sqft38550 Orangecrest Rd, Palm Desert, CA 92211Off Market

- $535,5003 bd2 ba2.1k sqft38510 Orangecrest Rd, Palm Desert, CA 92211Off Market
- $458,2002 bd2 ba1.8k sqft38503 Bent Palm Dr, Palm Desert, CA 92211Off Market
- $397,9002 bd2 ba1.1k sqft38573 Bent Palm Dr, Palm Desert, CA 92211Off Market
- $386,7002 bd2 ba1.1k sqft38570 Orangecrest Rd, Palm Desert, CA 92211Off Market
Nearby schools
GreatSchools rating
- 5/10Ronald Reagan Elementary SchoolGrades: K-5Distance: 1.6 mi
- 4/10Desert Ridge AcademyGrades: 6-8Distance: 1 mi
- 6/10Shadow Hills High SchoolGrades: 9-12Distance: 1.2 mi
Get a cash offer in 3 minutes
Find out how much your home could sell for in as little as 3 minutes with a no-obligation cash offer.
Estimated market value
$512,400
Get a cash offer in 3 minutes
Find out how much your home could sell for in as little as 3 minutes with a no-obligation cash offer.
Estimated market value
$512,400
- California
- Riverside County
- Palm Desert
- 92211
- Sun City Palm Desert
- 38543 Bent Palm Dr
Nearby cities
Nearby neighborhoods
Nearby zip codes
Other Palm Desert Topics
