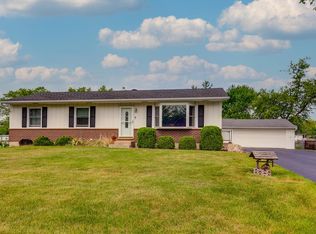
Spacious and versatile quad-level home in sought-after Beach Park! This well-maintained 4-bedroom home offers room for everyone, featuring a finished sub-basement perfect for a rec room, home office, or additional living space. The heart of the home is the kitchen, complete with stainless steel appliances and a center island with electric-perfect for meal prep, entertaining, or casual dining. Cozy up by the fireplace in the inviting main living area, creating the perfect space to relax year-round. Enjoy the bright and inviting 3-season room-ideal for relaxing or entertaining while overlooking the expansive, fully fenced backyard. The huge yard provides endless possibilities for outdoor fun, gardening, or hosting gatherings. Car enthusiasts and hobbyists will love the oversized garage and convenient side driveway with plenty of space to park all your toys-boats, trailers, or extra vehicles-with ease. With its flexible layout, generous space, and fantastic indoor and outdoor features, this home is a must-see!
Closed
$355,000
38546 N Pine Ave, Beach Park, IL 60099
4beds
1,368sqft
Single Family Residence
Built in 1985
0.37 Acres Lot
$360,100 Zestimate®
$260/sqft
$2,657 Estimated rent
Home value
$360,100
$328,000 - $396,000
$2,657/mo
Zestimate® history
Owner options
List your home for rent
$2,657/mo
Rent Zestimate®
Find your next renter with Zillow Rental Manager. Plus, with online applications, you can quickly screen prospective tenants – for free.
$2,657/mo
Rent Zestimate®
Refinance and save
$2,728/mo
Est. payment
Refinancing to a lower rate could help reduce your monthly payments and save thousands over the life of the loan.
$2,728/mo
Est. payment
Explore your selling options
Work with a Zillow partner agent
Leverage their expertise and Zillow's premium Showcase listings to get your home seen by more buyers.
Get startedList with your own agent
Get your home in front of millions of buyers by listing it on Zillow.
Learn how to do itSell it yourself
Take full control of how buyers see your home on Zillow by listing For Sale by Owner (FSBO).
List your homeWhat's special
Flexible layoutGenerous spaceOversized garage
Zillow last checked:
Listing updated:
Listed by:
Nikki Nielsen 847-652-3786,
Keller Williams North Shore West
Bought with:
Jim Starwalt, ABR,CRS,CSC,GRI
Better Homes and Garden Real Estate Star Homes
Source: MRED as distributed by MLS GRID,MLS#: 12581228
Facts & features
Interior
Bedrooms & bathrooms
- Bedrooms: 4
- Bathrooms: 2
- Full bathrooms: 2
Rooms
- Room types: Utility Room-1st Floor, Recreation Room, Foyer, Screened Porch
Primary bedroom
- Level: Fourth
- Area: 176 Square Feet
- Dimensions: 16X11
Bedroom 2
- Level: Fourth
- Area: 132 Square Feet
- Dimensions: 12X11
Bedroom 3
- Level: Fourth
- Area: 110 Square Feet
- Dimensions: 11X10
Bedroom 4
- Level: Second
- Area: 120 Square Feet
- Dimensions: 12X10
Dining room
- Level: Third
- Area: 132 Square Feet
- Dimensions: 12X11
Family room
- Level: Second
- Area: 437 Square Feet
- Dimensions: 23X19
Foyer
- Level: Third
- Area: 48 Square Feet
- Dimensions: 12X4
Kitchen
- Features: Kitchen (Island, Pantry-Closet)
- Level: Third
- Area: 132 Square Feet
- Dimensions: 12X11
Laundry
- Level: Second
- Area: 40 Square Feet
- Dimensions: 8X5
Living room
- Level: Third
- Area: 208 Square Feet
- Dimensions: 16X13
Recreation room
- Level: Lower
- Area: 264 Square Feet
- Dimensions: 22X12
Screened porch
- Level: Third
- Area: 143 Square Feet
- Dimensions: 13X11
Other
- Level: Lower
- Area: 276 Square Feet
- Dimensions: 23X12
Heating
- Forced Air
Cooling
- Central Air
Features
- Basement: Finished,Full
- Number of fireplaces: 1
- Fireplace features: Family Room
Interior area
- Total structure area: 0
- Total interior livable area: 1,368 sqft
Property
Parking
- Total spaces: 8
- Parking features: Asphalt, Garage Door Opener, Yes, Garage Owned, Attached, Driveway, Owned, Garage
- Attached garage spaces: 2
- Has uncovered spaces: Yes
Accessibility
- Accessibility features: No Disability Access
Features
- Levels: Tri-Level
- Fencing: Fenced
Lot
- Size: 0.37 Acres
- Dimensions: 100 x 160.9 x 100 x 160.9
Details
- Parcel number: 04322050240000
- Special conditions: None
Construction
Type & style
- Home type: SingleFamily
- Property subtype: Single Family Residence
Materials
- Vinyl Siding, Brick
- Foundation: Concrete Perimeter
- Roof: Asphalt
Condition
- New construction: No
- Year built: 1985
Utilities & green energy
- Sewer: Public Sewer
- Water: Well
Community & HOA
HOA
- Services included: None
Location
- Region: Beach Park
Financial & listing details
- Price per square foot: $260/sqft
- Tax assessed value: $287,849
- Annual tax amount: $7,991
- Date on market: 3/21/2026
- Listing terms: VA
- Ownership: Fee Simple
Price history
| Date | Event | Price |
|---|---|---|
| 5/1/2026 | Sold | $355,000+2.9%$260/sqft |
Source:  MRED as distributed by MLS GRID #12581228 Report a problem MRED as distributed by MLS GRID #12581228 Report a problem | ||
| 3/24/2026 | Contingent | $345,000$252/sqft |
Source: MRED as distributed by MLS GRID #12581228 Report a problem | ||
| 3/21/2026 | Listed for sale | $345,000+136.3%$252/sqft |
Source: MRED as distributed by MLS GRID #12581228 Report a problem | ||
| 6/2/1994 | Sold | $146,000$107/sqft |
Source: Public Record Report a problem | ||
Public tax history
| Year | Property taxes | Tax assessment |
|---|---|---|
| 2024 | $7,992 +10% | $105,150 +9.6% |
| 2023 | $7,265 +1% | $95,940 +14% |
| 2022 | $7,191 +12.3% | $84,134 +8.5% |
| 2021 | $6,404 +2.6% | $77,509 +21.4% |
| 2020 | $6,242 +0.8% | $63,828 +5.4% |
| 2019 | $6,189 -9.2% | $60,558 +2.3% |
| 2018 | $6,815 | $59,224 +6.3% |
| 2017 | $6,815 +6.2% | $55,715 +5% |
| 2016 | $6,417 +21.7% | $53,042 +9% |
| 2015 | $5,274 +5.4% | $48,644 +16.7% |
| 2014 | $5,004 -14.7% | $41,696 -15.5% |
| 2012 | $5,866 +3.5% | $49,328 -18.3% |
| 2011 | $5,668 +1.9% | $60,368 -9.4% |
| 2010 | $5,565 +1.8% | $66,609 -7.2% |
| 2009 | $5,468 +0.5% | $71,801 -0.8% |
| 2008 | $5,442 +6.5% | $72,402 +5.7% |
| 2006 | $5,111 +9.9% | $68,478 |
| 2005 | $4,650 +5.8% | -- |
| 2004 | $4,394 +2.2% | -- |
| 2003 | $4,301 +3.8% | -- |
| 2002 | $4,144 +5.6% | -- |
| 2001 | $3,926 +17.5% | $51,476 +3.2% |
| 2000 | $3,342 | $49,885 |
Find assessor info on the county website
Neighborhood: 60099
Nearby homes
- $332,7004 bd3 ba1.1k sqft38572 N Pine Ave, Beach Park, IL 60099Off Market
- $335,100-- bd2 ba1.2k sqft3800 Pine Ave, Zion, IL 60099Off Market
- $325,6003 bd2 ba1.1k sqft1404 Beach Rd, Zion, IL 60099Off Market
- $326,5003 bd2 ba1.1k sqft3821 Pine Ave, Zion, IL 60099Off Market
- $356,0003 bd2 ba1.6k sqft3831 Pine Ave, Beach Park, IL 60099Sold
- $354,5004 bd3 ba2k sqft3801 Pine Ave, Zion, IL 60099Off Market
- $--1 bd1 ba600 sqft1414 W Beach Rd #C, Waukegan, IL 60087Off Market
- $305,9001 bd1 ba600 sqft1414 W Beach Rd, Zion, IL 60099Off Market
Nearby schools
GreatSchools rating
- 3/10Oak Crest SchoolGrades: PK-5Distance: 0.5 mi
- 3/10Beach Park Middle SchoolGrades: 6-8Distance: 2.5 mi
- 8/10New Tech High - Zion-Benton EastGrades: 9-12Distance: 2.3 mi
Schools provided by the listing agent
- High: Zion-Benton Twnshp Hi School
- District: 60
Source: MRED as distributed by MLS GRID. This data may not be complete. We recommend contacting the local school district to confirm school assignments for this home.
Get a cash offer in 3 minutes
Find out how much your home could sell for in as little as 3 minutes with a no-obligation cash offer.
Estimated market value
$360,100
Get a cash offer in 3 minutes
Find out how much your home could sell for in as little as 3 minutes with a no-obligation cash offer.
Estimated market value
$360,100
- Illinois
- Lake County
- Waukegan
- 60099
- 38546 N Pine Ave
Nearby cities
Nearby neighborhoods
Nearby zip codes
Other Waukegan Topics
