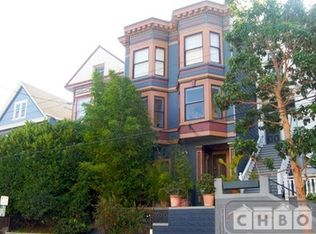
This sun-filled Edwardian loft studio offers an exceptional opportunity for first-time buyers, a stylish pied--terre, or an investment property. Perched atop a charming three-unit building, the home showcases soaring ceilings with skylights, gleaming wood floors, and abundant storage throughout. The spacious living area features custom built-in shelving and large closet, while a lofted sleeping area maximizes both space and functionality. The charming, updated kitchen is appointed with granite countertops, a tiled backsplash, abundant cabinetry, stainless steel appliances, and a breakfast bar. In-unit laundry completes the space. Towards the rear of the home is the full bath with stall shower and French doors that open directly to the shared, fenced garden and stone patio. The quiet serenity of the home's interior continues in the peaceful urban retreat of the rear terraced garden - complete with a built-in BBQ and inviting spaces to enjoy morning coffee or unwind with a glass of wine in the evening. Just half a block from Dolores Park, residents enjoy easy access to its expansive green space, playground, tennis and basketball courts - a summer favorite for the Castro neighborhood! The home is nestled between the Castro and Mission neighborhoods, with fantastic restaurants, cafs, boutiques, specialty shops, and vibrant nightlife just moments away. Excellent public transportation includes nearby J Church MUNI service with convenient connections to downtown and BART, while quick access to US-101, I-80, and I-280 makes commuting throughout the Bay Area a breeze. Walk Score: 98 | Transit Score: 90.
For sale
$599,000
3855 18th St #A, San Francisco, CA 94114
0beds
444sqft
Condominium
Built in 1885
-- sqft lot
$-- Zestimate®
$1,349/sqft
$448/mo HOA
What's special
Lofted sleeping areaBreakfast barRear terraced gardenShared fenced gardenStone patioGleaming wood floorsStainless steel appliances
- 12 days
- 1,293
- 109
Likely to sell faster than
Zillow last checked:
Listing updated:
Listed by:
Edmond D. O'Sullivan DRE #01407927 415-378-3120,
Elevation Real Estate 415-378-3120,
Hayley Kerstein DRE #02006178 617-429-3000,
Elevation Real Estate
Source: SFAR,MLS#: 426164758
Originating MLS: San Francisco Association of REALTORS
Facts & features
Interior
Bedrooms & bathrooms
- Bedrooms: 0
- Bathrooms: 1
- Full bathrooms: 1
Rooms
- Room types: Bathroom, Kitchen, Living Room, Loft
Primary bedroom
- Area: 0
- Dimensions: 0 x 0
Bedroom 1
- Area: 0
- Dimensions: 0 x 0
Bedroom 2
- Area: 0
- Dimensions: 0 x 0
Bedroom 3
- Area: 0
- Dimensions: 0 x 0
Bedroom 4
- Area: 0
- Dimensions: 0 x 0
Bathroom
- Features: Shower Stall(s)
Dining room
- Area: 0
- Dimensions: 0 x 0
Family room
- Area: 0
- Dimensions: 0 x 0
Kitchen
- Features: Breakfast Area, Granite Counters
- Level: Main
- Area: 0
- Dimensions: 0 x 0
Living room
- Level: Main
- Area: 0
- Dimensions: 0 x 0
Heating
- Central
Appliances
- Included: Dishwasher, Disposal, Free-Standing Gas Oven, Free-Standing Gas Range, Free-Standing Refrigerator, Range Hood, Washer/Dryer Stacked
- Laundry: Laundry Closet
Features
- Flooring: Wood
- Windows: Double Pane Windows
- Has fireplace: No
- Common walls with other units/homes: No One Above
Interior area
- Total structure area: 444
- Total interior livable area: 444 sqft
Property
Features
- Patio & porch: Uncovered Patio
- Exterior features: Outdoor Grill
- Fencing: Back Yard,Wood
Lot
- Size: 2,840 Square Feet
- Features: Landscaped, See Remarks
Details
- Parcel number: 3585146
- Special conditions: Offer As Is
Construction
Type & style
- Home type: Condo
- Architectural style: Edwardian
- Property subtype: Condominium
Materials
- Wood
Condition
- Updated/Remodeled
- New construction: No
- Year built: 1885
Utilities & green energy
- Sewer: Public Sewer
- Water: Public
- Utilities for property: Cable Available, Electricity Available, Internet Available, Natural Gas Connected
Community & HOA
Community
- Security: Carbon Monoxide Detector(s), Smoke Detector(s)
HOA
- Has HOA: Yes
- Services included: Common Areas, Homeowners Insurance, Maintenance Grounds, Sewer, Trash, Water, Other, See Remarks
- HOA fee: $448 monthly
- HOA name: 3855A, 3855B & 3857 18th Street HOA
Location
- Region: San Francisco
- Elevation: 0
Financial & listing details
- Price per square foot: $1,349/sqft
- Tax assessed value: $611,570
- Annual tax amount: $8,139
- Price range: $599K - $599K
- Date on market: 9/23/2026
- Cumulative days on market: 13 days
- Total actual rent: 0
- Road surface type: Asphalt
Estimated market value
Not available
Estimated sales range
Not available
$3,785/mo
Price history
| Date | Event | Price |
|---|---|---|
| 9/23/2026 | Listed for sale | $599,000+6%$1,349/sqft |
Source: | ||
| 11/18/2020 | Sold | $565,000-5.7%$1,273/sqft |
Source: | ||
| 10/28/2020 | Pending sale | $599,000$1,349/sqft |
Source: Harper Real Estate #504502 Report a problem | ||
| 9/24/2020 | Listed for sale | $599,000+59.7%$1,349/sqft |
Source: Harper Real Estate #504502 Report a problem | ||
| 10/28/2011 | Sold | $375,000-3.6%$845/sqft |
Source: Public Record Report a problem | ||
| 9/9/2011 | Listed for sale | $389,000-0.3%$876/sqft |
Source: Zephyr Real Estate #389264 Report a problem | ||
| 8/3/2011 | Listing removed | $390,000$878/sqft |
Source: Zephyr Real Estate #385621 Report a problem | ||
| 7/21/2011 | Price change | $390,000-2.3%$878/sqft |
Source: Zephyr Real Estate #385621 Report a problem | ||
| 6/23/2011 | Price change | $399,000-4.8%$899/sqft |
Source: Zephyr Real Estate #385621 Report a problem | ||
| 6/3/2011 | Listed for sale | $419,000+4.8%$944/sqft |
Source: Zephyr Real Estate #385621 Report a problem | ||
| 7/14/2006 | Sold | $400,000$901/sqft |
Source: Public Record Report a problem | ||
Public tax history
| Year | Property taxes | Tax assessment |
|---|---|---|
| 2025 | $8,139 +3% | $611,570 +2% |
| 2024 | $7,902 +2.2% | $599,580 +2% |
| 2023 | $7,731 +2.3% | $587,825 +2% |
| 2022 | $7,558 +1.8% | $576,300 +2% |
| 2021 | $7,421 +19.7% | $565,000 +27.7% |
| 2020 | $6,201 +4.3% | $442,453 +2% |
| 2019 | $5,948 +3.4% | $433,780 +2% |
| 2018 | $5,753 +6.8% | $425,233 +2% |
| 2017 | $5,388 +2% | $416,896 +2% |
| 2016 | $5,280 +3.8% | $408,724 +4.3% |
| 2015 | $5,088 +2.6% | $391,867 +2% |
| 2014 | $4,958 | $384,193 +0.5% |
| 2013 | -- | $382,458 +2% |
| 2012 | -- | $374,962 -10.4% |
| 2011 | -- | $418,298 +0.8% |
| 2010 | -- | $415,174 -0.2% |
| 2009 | -- | $416,160 -32% |
| 2008 | -- | $612,000 +2% |
| 2007 | -- | $600,000 |
Find assessor info on the county website
Monthly payment
Est. payment
Payment breakdown
Explore the cost of this home by adjusting the details. Changes won't be saved.Climate risks
Neighborhood: Dolores Heights
Nearby schools
Schools provided by the listing agent
- District: San Francisco
Source: SFAR. This data may not be complete. We recommend contacting the local school district to confirm school assignments for this home.