Looking for a carefree, low-maintenance property centrally located within only a few miles from Auburn University, East AL Medical Center, TigerTown & downtown Auburn & Opelika? Your search is over. Investor alert: short-term rentals are allowed! Don't miss this charming, 3 bed, 2.5 bath, 1492 sq. ft. townhome with quick access to Hwy. 280 & I-85. Enjoy privacy & outdoor living with a covered back porch & a flat yard with a fence - ideal for relaxing & entertaining. Discover unparalleled comfort & modern living in the highly-sought-after Eagle Ridge Townhomes. Unit 302 offers an exceptional blend of convenience & style and it's perfectly designed for students, families, professionals & retirees. This exceptional, open floorplan has a spacious primary ensuite bedroom on the main level complete with a walk-in closet, spacious bathroom & dual sinks. It even has a convenient half-bath for guests. The modern kitchen has granite countertops, large pantry & a bar for added seating. Both of the spacious guest bedrooms and full bath are upstairs & one even has a cozy, built-in reading nook. Walk-in attic makes storage so easy. Low HOA dues of only $100 a month include yard maintenance, trash & irrigation system. This townhome offers everything you need for comfortable and convenient living in a highly-desirable location.
Sold for $282,500
$282,500
3855 Academy Dr Unit 302, Opelika, AL 36801
3beds
1,492sqft
Townhouse
Built in 2019
-- sqft lot
$282,900 Zestimate®
$189/sqft
$1,910 Estimated rent
Home value
$282,900
$269,000 - $297,000
$1,910/mo
Zestimate® history
Owner options
List your home for rent
$1,910/mo
Rent Zestimate®
Find your next renter with Zillow Rental Manager. Plus, with online applications, you can quickly screen prospective tenants – for free.
$1,910/mo
Rent Zestimate®
Refinance and save
$1,673/mo
Est. payment
Refinancing to a lower rate could help reduce your monthly payments and save thousands over the life of the loan.
$1,673/mo
Est. payment
Explore your selling options
Work with a Zillow partner agent
Leverage their expertise and Zillow's premium Showcase listings to get your home seen by more buyers.
Get startedList with your own agent
Get your home in front of millions of buyers by listing it on Zillow.
Learn how to do itSell it yourself
Take full control of how buyers see your home on Zillow by listing For Sale by Owner (FSBO).
List your homeWhat's special
Zillow last checked:
Listing updated:
Listed by:
LORI FULLER,
EXP REALTY, LLC 888-923-5547
Bought with:
ANGELA VAN HOUTEN, 101716
LAKE HOMES REALTY OF CENTRAL ALABAMA
Source: LCMLS,MLS#: 180142Originating MLS: Lee County Association of REALTORS
Facts & features
Interior
Bedrooms & bathrooms
- Bedrooms: 3
- Bathrooms: 3
- Full bathrooms: 2
- 1/2 bathrooms: 1
Primary bedroom
- Description: Main Level,Flooring: Carpet
- Level: First
Bedroom 2
- Description: Large Closet,Flooring: Carpet
- Level: Second
Bedroom 3
- Description: 2 Closets,Flooring: Carpet
- Level: Second
Breakfast room nook
- Description: Flooring: Plank,Simulated Wood
- Level: First
Great room
- Description: Open to Kitchen Breakfast Room,Flooring: Plank,Simulated Wood
- Level: First
Kitchen
- Description: Granite Countertops,Flooring: Plank,Simulated Wood
- Level: First
Heating
- Electric
Cooling
- Central Air, Electric
Appliances
- Included: Dishwasher, Electric Cooktop, Disposal, Microwave, Refrigerator
- Laundry: Washer Hookup, Dryer Hookup
Features
- Breakfast Area, Ceiling Fan(s), Kitchen/Family Room Combo, Primary Downstairs, Walk-In Pantry, Window Treatments, Attic
- Flooring: Carpet, Tile, Vinyl
- Windows: Window Treatments
- Has fireplace: No
- Fireplace features: None
Interior area
- Total interior livable area: 1,492 sqft
- Finished area above ground: 1,492
- Finished area below ground: 0
Property
Accessibility
- Accessibility features: Accessible Entrance
Features
- Levels: Two
- Stories: 2
- Patio & porch: Rear Porch, Covered, Porch
- Exterior features: Storage, Sprinkler/Irrigation
- Pool features: None
- Fencing: Back Yard,Privacy
Lot
- Features: < 1/4 Acre
Details
- Parcel number: UNIT 302, EAGLE RIDGE TOWNHOMES PHASE 2
Construction
Type & style
- Home type: Townhouse
- Property subtype: Townhouse
- Attached to another structure: Yes
Materials
- Cement Siding
- Foundation: Slab
Condition
- Year built: 2019
Utilities & green energy
- Utilities for property: Cable Available, Electricity Available, Sewer Connected
Community & HOA
Community
- Subdivision: EAGLE RIDGE TOWNHOMES
HOA
- Has HOA: Yes
- Amenities included: None
- HOA fee: $100 monthly
Location
- Region: Opelika
Financial & listing details
- Price per square foot: $189/sqft
- Tax assessed value: $252,900
- Annual tax amount: $1,313
- Date on market: 4/23/2026
- Cumulative days on market: 23 days
- Electric utility on property: Yes
Price history
| Date | Event | Price |
|---|---|---|
| 6/26/2026 | Sold | $282,500-0.5%$189/sqft |
Source: LCMLS #180142 Report a problem | ||
| 5/20/2026 | Pending sale | $283,900$190/sqft |
Source: LCMLS #180142 Report a problem | ||
| 4/27/2026 | Listed for sale | $283,900+5.5%$190/sqft |
Source: LCMLS #180142 Report a problem | ||
| 12/16/2024 | Sold | $269,000-0.3%$180/sqft |
Source: LCMLS #171054 Report a problem | ||
| 10/29/2024 | Pending sale | $269,900$181/sqft |
Source: LCMLS #171054 Report a problem | ||
| 9/9/2024 | Price change | $269,900-2.9%$181/sqft |
Source: LCMLS #171054 Report a problem | ||
| 7/21/2024 | Price change | $278,000-2.5%$186/sqft |
Source: LCMLS #171054 Report a problem | ||
| 6/10/2024 | Price change | $285,000-3.4%$191/sqft |
Source: Owner Report a problem | ||
| 3/1/2024 | Price change | $295,000+28.3%$198/sqft |
Source: Owner Report a problem | ||
| 5/7/2021 | Pending sale | $229,900$154/sqft |
Source: LCMLS #151603 Report a problem | ||
| 5/4/2021 | Listed for sale | $229,900$154/sqft |
Source: LCMLS #151603 Report a problem | ||
Public tax history
| Year | Property taxes | Tax assessment |
|---|---|---|
| 2024 | $1,313 +6.5% | $25,300 +6.2% |
| 2023 | $1,233 +6.9% | $23,820 +6.6% |
| 2022 | $1,153 +22.9% | $22,340 +21.7% |
| 2021 | $938 +2.1% | $18,360 +2% |
| 2020 | $919 | $18,000 |
Find assessor info on the county website
Neighborhood: 36801
Nearby homes
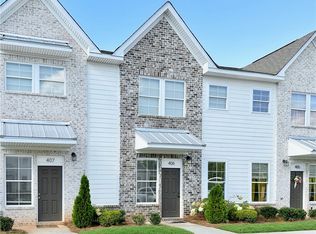
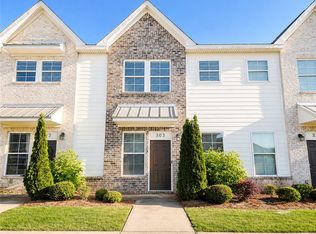
- $261,5002 bd3 ba1.2k sqft3855 Academy Dr UNIT 406, Opelika, AL 36801Sold
- $255,0002 bd3 ba1.2k sqft3855 Academy Dr UNIT 303, Opelika, AL 36801Sold
- $65,0003.56 AcresVeterans Pkwy, Opelika, AL 36801Off Market
- $28,820-- bd-- ba-- sqftVeterans Pkwy, Opelika, AL 36801Off Market
- $47,9000.753 AcresVeterans Pkwy, Opelika, AL 36801Off Market
- $66,8001.15 AcresVeterans Pkwy, Opelika, AL 36801Off Market
- $21,5000.37 AcresVeterans Pkwy, Opelika, AL 36801Off Market
- $236,6002 bd3 ba1k sqft3855 Academy Dr #408, Opelika, AL 36801Off Market
Nearby schools
GreatSchools rating
- 3/10West Forest Intermediate SchoolGrades: 3-5Distance: 1.3 mi
- 8/10Opelika Middle SchoolGrades: 4-8Distance: 3.4 mi
- 5/10Opelika High SchoolGrades: PK,9-12Distance: 4.5 mi
Schools provided by the listing agent
- Elementary: WEST FOREST INTERMEDIATE/CARVER PRIMARY
- Middle: WEST FOREST INTERMEDIATE/CARVER PRIMARY
Source: LCMLS. This data may not be complete. We recommend contacting the local school district to confirm school assignments for this home.


Get pre-qualified for a loan
At Zillow Home Loans, we can pre-qualify you in as little as 5 minutes with no impact to your credit score.An equal housing lender. NMLS #10287.
- Alabama
- Lee County
- Opelika
- 36801
- 3855 Academy Dr Unit 302
Nearby cities
Nearby zip codes
Other Opelika Topics
