Skip main navigation
Closed
  • $325,000

    3855 Atlantis St, Las Vegas, NV 89121

    2beds
    1,362sqft
    Townhouse
    Built in 1971
    3,049.2 Square Feet Lot
    $308,000 Zestimate®
    $239/sqft
    $1,764 Estimated rent

    Home value

    $308,000

    $293,000 - $323,000

    $1,764/mo

    Zestimate® history
    Loading
    Loading...

    Owner options

    List your home for rent

    $1,764/mo

    Rent Zestimate®

    Find your next renter with Zillow Rental Manager. Plus, with online applications, you can quickly screen prospective tenants – for free.

    Learn more

    $1,764/mo

    Rent Zestimate®

    Refinance and save

    $2,076/mo

    Est. payment

    Refinancing to a lower rate could help reduce your monthly payments and save thousands over the life of the loan.

    See today's rates

    $2,076/mo

    Est. payment

    Explore your selling options

    Work with a Zillow partner agent

    Leverage their expertise and Zillow's premium Showcase listings to get your home seen by more buyers.

    Get started

    List with your own agent

    Get your home in front of millions of buyers by listing it on Zillow.

    Learn how to do it

    Sell it yourself

    Take full control of how buyers see your home on Zillow by listing For Sale by Owner (FSBO).

    List your home

    What's special

    Laundry roomGray epoxy-coated floorLarge roll-in showerMiele washerDual dishwasherNew vanityLarge closet
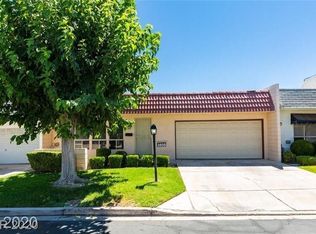
    INCREDIBLY UPGRADED SINGLE-STORY TOWNHOME OFFERED FURNISHED. THIS HOME HAS A COMPLETELY REMODELED KITCHEN WITH UPGRADED COUNTERTOPS AND TWO-TONE CABINETS AND DRAWERS WITH THE SOFT CLOSING FEATURE. THERE IS A MIELE WASHER AND DRYER AND OVEN. AN UNDER-COUNTER WINE REFRIGERATOR IS HIDDEN BELOW THE BREAKFAST BAR. THERE IS A DUAL DISHWASHER BY FISHER AND PAYKEL FOR YOUR CONVENIENCE. THE LAUNDRY ROOM FEATURES A MIELE WASHER AND DRYER. THERE IS A TANKLESS WATER HEATER TO SAVE SPACE AND REDUCE COSTS. THE PRIMARY BATHROOM FEATURES A NEW VANITY WITH DUAL RAISED FLOWER-SHAPED VESSEL SINKS AND SINGLE-HANDLE WATERFALL-DESIGNED FAUCETS. THE LARGE ROLL-IN SHOWER CONTAINS A RAINFALL SHOWER HEAD AS WELL AS A HAND-HELD SHOWER HEAD. THE 2-CAR GARAGE HAS A LARGE CLOSET FOR TOOLS OR A WORK BENCH. THE GARAGE HAS A GRAY EPOXY-COATED FLOOR AND AN AUTO GARAGE DOOR OPENER. THE BACKYARD IS LOW MAINTENANCE BUT STILL HAS ROOM FOR YOUR OWN CREATIVITY. THE FRONT YARD IS MAINTAINED BY THE HOA.

    Zillow last checked:

    Listing updated:

    Listed by:

    Donna Venet BS.0016391 702-940-4500,

    ERA Brokers Consolidated

    Bought with:

    Matthew Levandowski, S.0195645

    The Agency Las Vegas

    Source: LVR,MLS#: 2479939MLS LogoOriginating MLS: Greater Las Vegas Association of Realtors Inc

    Facts & features

    Interior

    Bedrooms & bathrooms
    • Bedrooms: 2
    • Bathrooms: 2
    • Full bathrooms: 1
    • 3/4 bathrooms: 1
    Primary bedroom
    • Description: Bedroom With Bath Downstairs,Ceiling Fan,Ceiling Light,Custom Closet,Downstairs,Walk-In Closet(s)
    • Dimensions: 16x14
    Bedroom 2
    • Description: Ceiling Fan,Ceiling Light,Closet,Mirrored Door
    • Dimensions: 15x12
    Primary bathroom
    • Description: Double Sink,Shower Only
    • Dimensions: 8x8
    Dining room
    • Description: Breakfast Nook/Eating Area,Dining Area,Kitchen/Dining Room Combo
    • Dimensions: 8x7
    Kitchen
    • Description: Breakfast Bar/Counter,Breakfast Nook/Eating Area,Custom Cabinets,Man Made Woodor Laminate Flooring,Quartz Countertops
    • Dimensions: 10X9
    Living room
    • Description: Formal,Front,Sunken
    • Dimensions: 17x14
    Heating
    • Central, Gas
    Cooling
    • Central Air, Electric, Refrigerated
    Appliances
    • Included: Dryer, Dishwasher, Electric Cooktop, Electric Range, Disposal, Microwave, Refrigerator, Tankless Water Heater, Wine Refrigerator, Washer
    • Laundry: Electric Dryer Hookup, Main Level, Laundry Room
    Features
    • Bedroom on Main Level, Ceiling Fan(s), Primary Downstairs, Window Treatments, Programmable Thermostat
    • Flooring: Carpet, Laminate
    • Windows: Double Pane Windows, Drapes
    • Number of fireplaces: 1
    • Fireplace features: Gas, Living Room
    • Furnished: Yes
    Interior area
    • Total structure area: 1,362
    • Total interior livable area: 1,362 sqft

    Property

    Parking
    • Total spaces: 2
    • Parking features: Epoxy Flooring, Finished Garage, Garage, Garage Door Opener, Private, RV Access/Parking, RV Paved, Storage
    • Garage spaces: 2
    Accessibility
    • Accessibility features: Low Threshold Shower
    Features
    • Stories: 1
    • Exterior features: Private Yard, Sprinkler/Irrigation
    • Pool features: Association, Community
    • Fencing: Block,Back Yard
    Lot
    • Size: 3,049 sqft
    • Features: Drip Irrigation/Bubblers, Front Yard, Sprinklers In Front, Landscaped, Zero Lot Line
    Details
    • Parcel number: 16118311093
    • Zoning description: Single Family
    • Horse amenities: None

    Construction

    Type & style
    • Home type: Townhouse
    • Architectural style: One Story
    • Property subtype: Townhouse
    • Attached to another structure: Yes
    Materials
    • Frame, Stucco
    • Roof: Mansard
    Condition
    • Excellent,Resale
    • Year built: 1971

    Utilities & green energy

    • Electric: Photovoltaics None, 220 Volts in Garage
    • Sewer: Public Sewer
    • Water: Public
    • Utilities for property: Cable Available
    Green energy
    • Energy efficient items: Windows

    Community & neighborhood

    Community
    • Community features: Pool
    Location
    • Region: Las Vegas
    • Subdivision: Heritage Square South

    HOA & financial

    HOA
    • Has HOA: Yes
    • Amenities included: Basketball Court, Clubhouse, Park, Pool, RV Parking, Tennis Court(s)
    • Services included: Common Areas, Maintenance Grounds, Recreation Facilities, Taxes, Trash
    • Association name: HERITAGE SQUARE SOUT
    • Association phone: 702-451-6603
    • Second HOA fee: $200 monthly

    Other

    Other facts
    • Listing agreement: Exclusive Right To Sell
    • Listing terms: Cash,Conventional,FHA,VA Loan
    • Ownership: Townhouse
    • Road surface type: Paved

    Price history

    DateEventPrice
    1/11/2024Sold$325,000-1.5%$239/sqft
    Source: LVR #2479939 Report a problem
    12/6/2023Contingent$329,900$242/sqft
    Source: LVR #2479939 Report a problem
    9/6/2023Price change$329,900+1.5%$242/sqft
    Source: LVR #2479939 Report a problem
    6/21/2023Listed for sale$324,999-3%$239/sqft
    Source: LVR #2479939 Report a problem
    3/24/2023Listing removed--
    Source: LVR #2479939 Report a problem
    3/15/2023Contingent$335,000$246/sqft
    Source: LVR #2479939 Report a problem
    3/15/2023Price change$335,000+3.1%$246/sqft
    Source: LVR #2479939 Report a problem
    3/11/2023Listed for sale$324,999+92.3%$239/sqft
    Source: LVR #2479939 Report a problem
    2/19/2019Sold$169,000-4.5%$124/sqft
    Source: LVR #2051669 Report a problem
    11/28/2018Listed for sale$177,000$130/sqft
    Source: Robinson Realty & Management #2051669 Report a problem
    11/15/2018Sold$177,000+55.3%$130/sqft
    Source: Public Record Report a problem
    7/2/2002Sold$114,000+8.6%$84/sqft
    Source: Public Record Report a problem
    3/20/2001Sold$105,000$77/sqft
    Source: Public Record Report a problem

    Public tax history

    YearProperty taxesTax assessment
    2026$926 +8%$50,353 -0.7%
    2025$858 +7.9%$50,708 +3.5%
    2024$795 +3%$49,012 +15.8%
    2023$772 +3%$42,331 +16.5%
    2022$749 +3.1%$36,346 +2.4%
    2021$727 +3.1%$35,510 +7.2%
    2020$705 -14.4%$33,126 +8.7%
    2019$824 +28.7%$30,480
    2018$641 $30,480 +5%
    2017$641 $29,028 +13.3%
    2016$641 +0.4%$25,619 -0.6%
    2015$638 +3%$25,762 +29.7%
    2014$619 $19,868
    2013-- $19,868 -3.3%
    2012-- $20,543 -18.6%
    2011-- $25,243 +1.8%
    2010-- $24,786 -39.5%
    2009-- $40,946
    2008-- $40,946 -19.9%
    2007-- $51,147 +20.1%
    2006-- $42,571 +44.8%
    2005-- $29,404 +16.4%
    2004-- $25,253 -0.8%
    2003-- $25,449 -3.8%
    2002-- $26,450 +6.9%
    2001-- $24,750

    Find assessor info on the county website

    Neighborhood: Paradise

    Nearby schools

    GreatSchools rating
    Schools provided by the listing agent
    • Elementary: Harris, George E.,Harris, George E.
    • Middle: Woodbury C. W.
    • High: Chaparral

    Source: LVR. This data may not be complete. We recommend contacting the local school district to confirm school assignments for this home.

    Get a cash offer in 3 minutes
    Find out how much your home could sell for in as little as 3 minutes with a no-obligation cash offer.
    Estimated market value
    $308,000
    Get a cash offer in 3 minutes
    Find out how much your home could sell for in as little as 3 minutes with a no-obligation cash offer.
    Estimated market value
    $308,000