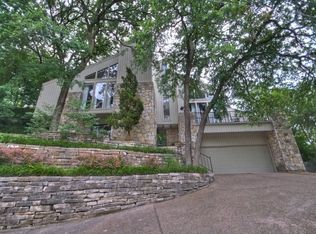
OPEN HOUSE June 9, Sun 1 - 3. Designed by renowned architect Robert L. Wright for his personal residence, this meticulously crafted home is nestled in the sought-after Tanglewood neighborhood. Bright interiors feature clean lines, enhanced by an abundance of natural light streaming through numerous windows. Throughout, find elegant finishes including travertine tile & many custom features. With 3-bedroom suites, 2 living rooms, wet bar, an open formal dining area & vestibules, entertain effortlessly. Many updates completed throughout home including the recently renovated kitchen that boasts quartz countertops, SS appliances, modern amenities & stylish updates. The spacious primary suite offers a sitting area, luxurious spa bath with a soaking tub, and 2 large closets. Step into the backyard where your private oasis awaits, adorned with lush landscaping, flourishing trees & a shimmering pool, offering a retreat from outside world. TCU, Trinity Trails, & Trader Joe's are minutes away.
Sold
Price Unknown
3855 Bellaire Dr S, Fort Worth, TX 76109
3beds
3,036sqft
Single Family Residence
Built in 1981
8,494 Square Feet Lot
$1,019,100 Zestimate®
$--/sqft
$5,151 Estimated rent
Home value
$1,019,100
$938,000 - $1.12M
$5,151/mo
Zestimate® history
Owner options
List your home for rent
$5,151/mo
Rent Zestimate®
Find your next renter with Zillow Rental Manager. Plus, with online applications, you can quickly screen prospective tenants – for free.
$5,151/mo
Rent Zestimate®
Refinance and save
Refinancing to a lower rate could help reduce your monthly payments and save thousands over the life of the loan.
Explore your selling options
Work with a Zillow partner agent
Leverage their expertise and Zillow's premium Showcase listings to get your home seen by more buyers.
Get startedList with your own agent
Get your home in front of millions of buyers by listing it on Zillow.
Learn how to do itSell it yourself
Take full control of how buyers see your home on Zillow by listing For Sale by Owner (FSBO).
List your homeWhat's special
Zillow last checked:
Listing updated:
Listed by:
Priscilla Shields 0578753 817-774-9077,
Relo Radar 817-774-9077
Bought with:
Ashley Mooring
Briggs Freeman Sotheby's Int'l
Source: NTREIS,MLS#: 20595174
Facts & features
Interior
Bedrooms & bathrooms
- Bedrooms: 3
- Bathrooms: 4
- Full bathrooms: 3
- 1/2 bathrooms: 1
Primary bedroom
- Features: En Suite Bathroom, Walk-In Closet(s)
- Level: First
- Dimensions: 18 x 20
Bedroom
- Features: Walk-In Closet(s)
- Level: First
- Dimensions: 18 x 10
Primary bathroom
- Features: Bidet, Built-in Features, Dual Sinks, Double Vanity, En Suite Bathroom, Hollywood Bath, Jetted Tub, Linen Closet, Sitting Area in Primary
- Level: First
- Dimensions: 7 x 12
Breakfast room nook
- Level: Second
- Dimensions: 12 x 7
Dining room
- Level: Second
- Dimensions: 8 x 12
Other
- Level: First
- Dimensions: 8 x 8
Other
- Features: En Suite Bathroom, Separate Shower, Tile Counters
- Level: Third
- Dimensions: 8 x 6
Half bath
- Level: Second
- Dimensions: 5 x 5
Kitchen
- Features: Built-in Features, Eat-in Kitchen, Kitchen Island, Walk-In Pantry
- Level: Second
- Dimensions: 18 x 15
Laundry
- Features: Built-in Features
- Level: First
- Dimensions: 7 x 8
Living room
- Features: Fireplace
- Level: Second
- Dimensions: 18 x 19
Office
- Level: Third
- Dimensions: 13 x 12
Sunroom
- Level: Second
- Dimensions: 5 x 12
Heating
- Central, Electric, Floor Furnace, Fireplace(s)
Cooling
- Central Air, Electric, Heat Pump
Appliances
- Included: Double Oven, Dryer, Dishwasher, Electric Cooktop, Electric Oven, Disposal, Ice Maker, Refrigerator, Trash Compactor, Washer, Wine Cooler
- Laundry: Washer Hookup, Electric Dryer Hookup, Laundry in Utility Room
Features
- Wet Bar, Chandelier, Cathedral Ceiling(s), Decorative/Designer Lighting Fixtures, Eat-in Kitchen, High Speed Internet, Multiple Staircases, Open Floorplan, Pantry, Cable TV, Vaulted Ceiling(s), Natural Woodwork, Walk-In Closet(s), Wired for Sound
- Flooring: Marble, Travertine
- Has basement: No
- Number of fireplaces: 1
- Fireplace features: Living Room, Wood Burning, Insert
Interior area
- Total interior livable area: 3,036 sqft
Property
Parking
- Total spaces: 2
- Parking features: Additional Parking, Circular Driveway, Door-Multi, Driveway, Garage Faces Front, Garage, Garage Door Opener, Inside Entrance
- Attached garage spaces: 2
- Has uncovered spaces: Yes
Features
- Levels: Three Or More
- Stories: 3
- Patio & porch: Rear Porch, Covered, Enclosed, Patio, Screened
- Exterior features: Lighting, Rain Gutters
- Pool features: Diving Board, Gunite, In Ground, Outdoor Pool, Pool, Pool Sweep, Solar Heat
- Fencing: Back Yard,High Fence,Other,Wood
Lot
- Size: 8,494 Square Feet
- Features: Landscaped
- Residential vegetation: Cleared, Grassed, Partially Wooded
Details
- Parcel number: 01839772
Construction
Type & style
- Home type: SingleFamily
- Architectural style: Contemporary/Modern,Detached
- Property subtype: Single Family Residence
Materials
- Stucco
- Foundation: Slab
- Roof: Flat,Other
Condition
- Year built: 1981
Utilities & green energy
- Sewer: Public Sewer
- Water: Public
- Utilities for property: Electricity Connected, Phone Available, Sewer Available, Separate Meters, Water Available, Cable Available
Community & HOA
Community
- Subdivision: Mc Carthy Add
HOA
- Has HOA: No
Location
- Region: Fort Worth
Financial & listing details
- Tax assessed value: $775,000
- Annual tax amount: $14,843
- Date on market: 5/15/2024
- Cumulative days on market: 71 days
- Listing terms: Cash,Conventional
- Electric utility on property: Yes
- Road surface type: Asphalt
Price history
| Date | Event | Price |
|---|---|---|
| 8/16/2024 | Sold | -- |
Source: NTREIS #20595174 Report a problem | ||
| 7/23/2024 | Pending sale | $999,900$329/sqft |
Source: NTREIS #20595174 Report a problem | ||
| 7/14/2024 | Contingent | $999,900$329/sqft |
Source: NTREIS #20595174 Report a problem | ||
| 6/1/2024 | Price change | $999,900-9.1%$329/sqft |
Source: NTREIS #20595174 Report a problem | ||
| 5/15/2024 | Listed for sale | $1,100,000$362/sqft |
Source: NTREIS #20595174 Report a problem | ||
| 5/7/2024 | Listing removed | -- |
Source: NTREIS #20595174 Report a problem | ||
| 4/27/2024 | Listed for sale | $1,100,000+17.1%$362/sqft |
Source: NTREIS #20595174 Report a problem | ||
| 9/18/2023 | Listing removed | -- |
Source: NTREIS #20198399 Report a problem | ||
| 6/22/2023 | Price change | $939,000-6.1%$309/sqft |
Source: NTREIS #20198399 Report a problem | ||
| 5/20/2023 | Price change | $999,900-4.8%$329/sqft |
Source: NTREIS #20198399 Report a problem | ||
| 3/9/2023 | Price change | $1,050,000-8.7%$346/sqft |
Source: NTREIS #20198399 Report a problem | ||
| 1/13/2023 | Price change | $1,150,000-4.2%$379/sqft |
Source: NTREIS #20198399 Report a problem | ||
| 11/3/2022 | Listed for sale | $1,200,000$395/sqft |
Source: NTREIS #20198399 Report a problem | ||
Public tax history
| Year | Property taxes | Tax assessment |
|---|---|---|
| 2025 | $13,975 +82.2% | $775,000 |
| 2024 | $7,671 -27.6% | $775,000 +14.3% |
| 2023 | $10,600 -1.5% | $678,000 +13.7% |
| 2022 | $10,760 -0.1% | $596,331 |
| 2021 | $10,770 +1.2% | $596,331 +9.4% |
| 2020 | $10,640 | $545,000 |
| 2019 | $10,640 +1.3% | $545,000 +7.5% |
| 2018 | $10,502 +1.1% | $507,178 -6.9% |
| 2017 | $10,390 +3.4% | $545,000 -1.5% |
| 2016 | $10,045 +7.9% | $553,417 +45.2% |
| 2015 | $9,306 | $381,050 -1.4% |
| 2014 | $9,306 | $386,500 -3.8% |
| 2013 | -- | $401,600 -6.6% |
| 2012 | -- | $430,000 |
| 2011 | -- | $430,000 -1.5% |
| 2010 | -- | $436,400 +7.1% |
| 2009 | -- | $407,500 -5.3% |
| 2008 | -- | $430,100 +3.8% |
| 2007 | -- | $414,200 +2.3% |
| 2006 | -- | $405,000 |
| 2005 | -- | $405,000 -5.5% |
| 2004 | -- | $428,400 +43.4% |
| 2003 | -- | $298,800 +11.2% |
| 2002 | -- | $268,600 +11.5% |
| 2001 | -- | $240,800 +4% |
| 2000 | -- | $231,500 |
Find assessor info on the county website
Neighborhood: Westcliff West
Nearby homes
- $950,4003 bd2 ba2.3k sqft3859 Bellaire Dr S, Fort Worth, TX 76109Off Market
- $864,5002 bd2 ba2.3k sqft3851 Bellaire Dr S, Fort Worth, TX 76109Off Market
- $1,299,0003 bd5 ba3.4k sqft3305 Bellaire Park Ct, Fort Worth, TX 76109Off Market
- $1,017,2003 bd3 ba2.7k sqft3900 Westcliff Rd S, Fort Worth, TX 76109Off Market
- $1,346,5003 bd2 ba4.8k sqft3309 Bellaire Park Ct, Fort Worth, TX 76109Off Market
- $--5 bd4 ba3.9k sqft3241 Preston Hollow Rd, Fort Worth, TX 76109Sold
- $1,198,6003 bd2 ba3.5k sqft3908 Westcliff Rd S, Fort Worth, TX 76109Off Market
- $1,378,8004 bd2 ba2.1k sqft3240 Preston Hollow Rd, Fort Worth, TX 76109Off Market
Nearby schools
GreatSchools rating
- 6/10W.P. McLean 6th Grade CenterGrades: 6Distance: 0.9 mi
- 5/10Paschal High SchoolGrades: 9-12Distance: 1.6 mi
- 6/10McLean Middle SchoolGrades: 6-8Distance: 0.9 mi
Schools provided by the listing agent
- Elementary: Overton Park
- Middle: Mclean
- High: Paschal
- District: Fort Worth ISD
Source: NTREIS. This data may not be complete. We recommend contacting the local school district to confirm school assignments for this home.
Get a cash offer in 3 minutes
Find out how much your home could sell for in as little as 3 minutes with a no-obligation cash offer.
Estimated market value
$1,019,100
Get a cash offer in 3 minutes
Find out how much your home could sell for in as little as 3 minutes with a no-obligation cash offer.
Estimated market value
$1,019,100
- Texas
- Tarrant County
- Fort Worth
- 76109
- Westcliff West
- 3855 Bellaire Dr S
Nearby cities
Nearby neighborhoods
Nearby zip codes
Other Fort Worth Topics
