Updated, move-in ready, and packed with practical features! Welcome to 3855 Dowdell St, a 3-bedroom, 2-bath home where many of the major updates have already been taken care of. Recent improvements include NEW flooring, NEW roof, NEW HVAC, NEW water heater, NEW windows, and fresh interior paint, giving buyers added peace of mind and helping take the worry out of tackling major projects right after closing.
The kitchen offers both style and function with an island and a dedicated coffee bar, creating a comfortable space for morning routines, meal prep, and entertaining. The updated interior provides a fresh, clean feel while giving the next owner a great foundation to make the home their own.
Outside is where this property really shines! TWO separate driveways plus a covered carport in the backyard provide up to 4 parking spaces, offering plenty of room for multiple vehicles, trailers, recreational vehicles, or a car enthusiast needing space to work on and store vehicles. The backyard also includes TWO storage sheds for tools, equipment, lawn items, hobbies, and additional storage needs.
Conveniently located in Southeast Fort Worth with easy access to shopping, dining, parks, major roadways, and the surrounding Fort Worth area. With the major systems and many of the costly updates already completed, this home offers the opportunity to enjoy the benefits of an updated property without immediately taking on a long list of major repairs. Come see the updates, space, parking, and versatility this property has to offer!
Under contract
Price cut: $5K (10/7)
$249,900
3855 Dowdell St, Fort Worth, TX 76119
3beds
1,425sqft
Single Family Residence
Built in 1952
6,534 Square Feet Lot
$248,200 Zestimate®
$175/sqft
$-- HOA
What's special
New windowsDedicated coffee barFresh interior paintNew flooringTwo separate drivewaysNew roof
- 24 days
- 529
- 62
Zillow last checked:
Listing updated:
Listed by:
Nikki Davis 0809851,
Winters Legacy Realty 817-818-6861
Source: NTREIS,MLS#: 21396805
Facts & features
Interior
Bedrooms & bathrooms
- Bedrooms: 3
- Bathrooms: 2
- Full bathrooms: 2
Primary bedroom
- Features: Closet Cabinetry, Ceiling Fan(s), En Suite Bathroom, Walk-In Closet(s)
- Level: First
- Dimensions: 13 x 17
Bedroom
- Level: First
- Dimensions: 11 x 9
Bedroom
- Level: First
- Dimensions: 11 x 10
Dining room
- Level: First
- Dimensions: 11 x 14
Other
- Features: En Suite Bathroom, Walk-In Shower
- Level: First
- Dimensions: 4 x 12
Other
- Level: First
- Dimensions: 7 x 9
Kitchen
- Features: Breakfast Bar, Built-in Features, Eat-in Kitchen, Kitchen Island, Walk-In Pantry
- Level: First
- Dimensions: 18 x 17
Laundry
- Level: First
- Dimensions: 8 x 9
Living room
- Features: Ceiling Fan(s)
- Level: First
- Dimensions: 15 x 11
Heating
- Central
Cooling
- Central Air, Ceiling Fan(s)
Appliances
- Included: Dishwasher, Electric Range, Gas Cooktop, Gas Oven, Microwave
- Laundry: Washer Hookup, Dryer Hookup, ElectricDryer Hookup, Laundry in Utility Room
Features
- Built-in Features, Dry Bar, Eat-in Kitchen, Kitchen Island, Open Floorplan, Walk-In Closet(s)
- Flooring: Carpet, Luxury Vinyl Plank
- Has basement: No
- Has fireplace: No
Interior area
- Total interior livable area: 1,425 sqft
Video & virtual tour
Property
Parking
- Total spaces: 4
- Parking features: Attached Carport, Additional Parking, Carport, Driveway
- Carport spaces: 4
- Covered spaces: 2
Features
- Levels: One
- Stories: 1
- Patio & porch: Covered
- Exterior features: Storage
- Pool features: None
- Fencing: Chain Link,Wrought Iron
Lot
- Size: 6,534 Square Feet
- Features: Interior Lot, Few Trees
- Residential vegetation: Grassed
Details
- Additional structures: Shed(s), Storage
- Parcel number: 03248240
Construction
Type & style
- Home type: SingleFamily
- Architectural style: Traditional,Detached
- Property subtype: Single Family Residence
Materials
- Brick
- Foundation: Pillar/Post/Pier, Slab
- Roof: Composition
Condition
- Year built: 1952
Utilities & green energy
- Sewer: Public Sewer
- Water: Public
- Utilities for property: Electricity Connected, Natural Gas Available, Sewer Available, Separate Meters, Water Available
Community & HOA
Community
- Subdivision: Vance Guy E Sub
HOA
- Has HOA: No
Location
- Region: Fort Worth
Financial & listing details
- Price per square foot: $175/sqft
- Tax assessed value: $100,060
- Annual tax amount: $2,190
- Date on market: 9/26/2026
- Cumulative days on market: 25 days
- Listing terms: Cash,Conventional,1031 Exchange,FHA,VA Loan
Estimated market value
$248,200
$236,000 - $261,000
$1,671/mo
Price history
| Date | Event | Price |
|---|---|---|
| 10/16/2026 | Contingent | $249,900$175/sqft |
Source: NTREIS #21396805 Report a problem | ||
| 10/7/2026 | Price change | $249,900-2%$175/sqft |
Source: NTREIS #21396805 Report a problem | ||
| 9/26/2026 | Listed for sale | $254,900$179/sqft |
Source: NTREIS #21396805 Report a problem | ||
Public tax history
| Year | Property taxes | Tax assessment |
|---|---|---|
| 2025 | $2,190 -2.4% | $100,060 |
| 2024 | $2,245 -11.6% | $100,060 -10.9% |
| 2023 | $2,540 +21.8% | $112,253 +39.9% |
| 2022 | $2,086 +918.9% | $80,235 +14.3% |
| 2021 | $205 +5.6% | $70,188 -19.3% |
| 2020 | $194 +5.4% | $86,984 -1.7% |
| 2019 | $184 +11.4% | $88,510 +150.4% |
| 2018 | $165 +11% | $35,343 -19.5% |
| 2017 | $149 +10.8% | $43,904 +50.3% |
| 2016 | $134 -54.4% | $29,209 -14.8% |
| 2015 | $294 | $34,300 |
| 2014 | $294 | $34,300 |
| 2013 | -- | $34,300 -0.3% |
| 2012 | -- | $34,400 -2.8% |
| 2011 | -- | $35,400 -1.1% |
| 2010 | -- | $35,800 -9.6% |
| 2009 | -- | $39,600 -49.6% |
| 2008 | -- | $78,600 |
| 2007 | -- | $78,600 |
| 2006 | -- | $78,600 |
| 2005 | -- | $78,600 +73.1% |
| 2004 | -- | $45,400 |
| 2003 | -- | $45,400 |
| 2002 | -- | $45,400 +81.6% |
| 2001 | -- | $25,000 |
| 2000 | -- | $25,000 |
Find assessor info on the county website
Monthly payment
Est. payment
Payment breakdown
Explore the cost of this home by adjusting the details. Changes won't be saved.Climate risks
Neighborhood: Eastland
Nearby schools
Schools provided by the listing agent
- Elementary: Christene Moss
- Middle: J Martin Jacquet
- High: Dunbar
- District: Fort Worth ISD
Source: NTREIS. This data may not be complete. We recommend contacting the local school district to confirm school assignments for this home.
Similar homes
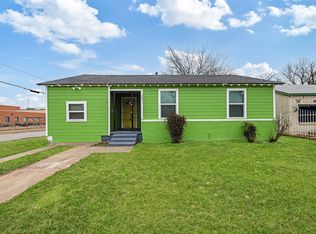
- $--3 bd1 ba846 sqft4225 Comanche St, Fort Worth, TX 76119Auction
 ServiceLink Auction
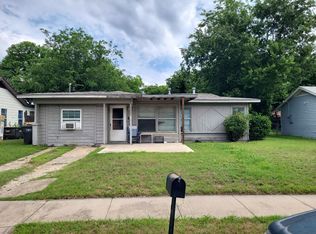
 - $--3 bd1 ba1.1k sqft3029 Pecos St, Fort Worth, TX 76119AuctionServiceLink Auction
- $195,0003 bd2 ba1k sqft4037 Reed St, Fort Worth, TX 76119For Sale
 MLS ID #21414643, Jazmin Duran. NTREIS
 - $235,0003 bd2 ba1k sqft4608 Reed St, Fort Worth, TX 76119For Sale
 MLS ID #21335012, Lily Vaquera-Garza. NTREIS
