Skip main navigation
Closed
  • $185,000

    3855 E Leonesio Dr APT H1, Reno, NV 89512

    1beds
    696sqft
    Condominium
    Built in 1983
    -- sqft lot
    $179,400 Zestimate®
    $266/sqft
    $1,268 Estimated rent

    Home value

    $179,400

    $167,000 - $194,000

    $1,268/mo

    Zestimate® history
    Loading
    Loading...

    Owner options

    List your home for rent

    $1,268/mo

    Rent Zestimate®

    Find your next renter with Zillow Rental Manager. Plus, with online applications, you can quickly screen prospective tenants – for free.

    Learn more

    $1,268/mo

    Rent Zestimate®

    Refinance and save

    $1,070/mo

    Est. payment

    Refinancing to a lower rate could help reduce your monthly payments and save thousands over the life of the loan.

    See today's rates

    $1,070/mo

    Est. payment

    Explore your selling options

    Work with a Zillow partner agent

    Leverage their expertise and Zillow's premium Showcase listings to get your home seen by more buyers.

    Get started

    List with your own agent

    Get your home in front of millions of buyers by listing it on Zillow.

    Learn how to do it

    Sell it yourself

    Take full control of how buyers see your home on Zillow by listing For Sale by Owner (FSBO).

    List your home

    What's special

    Seasonal poolFresh paintUpdated lvp flooring throughoutShopping centers
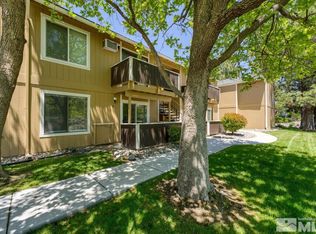
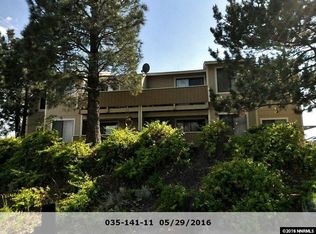
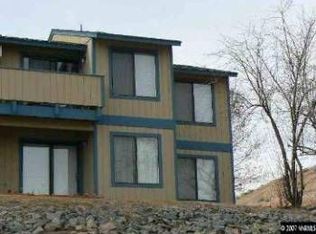
    This beautiful condo is perfectly located minutes from both UNR and TMCC, as well as shopping centers and freeway access! Conveniently situated on the ground floor for easy access this one bedroom one bathroom home makes for a perfect cozy place to call your own. This is also a great investment property opportunity with an average monthly rent of $1,200-$1,300 for the one bedroom units., This unit features updated LVP flooring throughout, fresh paint, new window blinds in the kitchen nook and bedroom. The complex features a seasonal pool that is great in the summertime. Carport space 11 is included with this unit for easy parking along with several guest parking spots. This place is move in ready!

    Zillow last checked:

    Listing updated:

    Listed by:

    James Nava S.180112 775-527-2015,

    Keller Williams Group One Inc.

    Bought with:

    Linda Nordblad, S.168267

    RE/MAX Gold

    Source: NNRMLS,MLS#: 240000137MLS Logo

    Facts & features

    Interior

    Bedrooms & bathrooms
    • Bedrooms: 1
    • Bathrooms: 1
    • Full bathrooms: 1
    Heating
    • Baseboard, Electric, Hot Water, Wall Furnace
    Cooling
    • Electric, Wall/Window Unit(s)
    Appliances
    • Included: Dishwasher, Disposal, Dryer, Microwave, Refrigerator, Washer
    • Laundry: Laundry Area
    Features
    • Ceiling Fan(s)
    • Flooring: Laminate, Tile, Vinyl
    • Windows: Double Pane Windows, Vinyl Frames
    • Has fireplace: No
    Interior area
    • Total structure area: 696
    • Total interior livable area: 696 sqft

    Property

    Parking
    • Total spaces: 1
    • Parking features: None
    • Has carport: Yes
    Features
    • Stories: 1
    • Exterior features: None
    • Fencing: None
    • Has view: Yes
    • View description: Mountain(s)
    Lot
    • Size: 871.20 sqft
    • Features: Landscaped, Level, Sprinklers In Front, Sprinklers In Rear
    Details
    • Parcel number: 03514116
    • Zoning: MF30

    Construction

    Type & style
    • Home type: Condo
    • Property subtype: Condominium
    • Attached to another structure: Yes
    Materials
    • Foundation: Slab
    • Roof: Composition,Pitched,Shingle
    Condition
    • Year built: 1983

    Utilities & green energy

    • Sewer: Public Sewer
    • Water: Public
    • Utilities for property: Cable Available, Electricity Available, Internet Available, Phone Available, Sewer Available, Water Available, Cellular Coverage

    Community & neighborhood

    Security
    • Security features: Smoke Detector(s)
    Location
    • Region: Reno
    • Subdivision: Clearacre Garden 2

    HOA & financial

    HOA
    • Has HOA: Yes
    • HOA fee: $220 monthly
    • Amenities included: Landscaping, Maintenance Grounds, Parking, Pool
    • Services included: Utilities

    Other

    Other facts
    • Listing terms: 1031 Exchange,Cash,Conventional,FHA,VA Loan

    Price history

    DateEventPrice
    1/26/2024Sold$185,000-2.1%$266/sqft
    Source: NNRMLS #240000137 Report a problem
    1/9/2024Pending sale$189,000$272/sqft
    Source: NNRMLS #240000137 Report a problem
    1/5/2024Listed for sale$189,000$272/sqft
    Source: NNRMLS #240000137 Report a problem

    Public tax history

    Tax history is unavailable.

    Neighborhood: Northeast

    Nearby schools

    GreatSchools rating
    Schools provided by the listing agent
    • Elementary: Allen
    • Middle: Traner
    • High: Hug

    Source: NNRMLS. This data may not be complete. We recommend contacting the local school district to confirm school assignments for this home.

    Get a cash offer in 3 minutes
    Find out how much your home could sell for in as little as 3 minutes with a no-obligation cash offer.
    Estimated market value
    $179,400
    Get a cash offer in 3 minutes
    Find out how much your home could sell for in as little as 3 minutes with a no-obligation cash offer.
    Estimated market value
    $179,400