Skip main navigation
Closed
  • $989,000

    3855 Greenside Ct, Dacula, GA 30019

    6beds
    6,800sqft
    Single Family Residence, Residential
    Built in 2002
    0.31 Acres Lot
    $973,100 Zestimate®
    $145/sqft
    $5,708 Estimated rent

    Home value

    $973,100

    $895,000 - $1.06M

    $5,708/mo

    Zestimate® history
    Loading
    Loading...

    Owner options

    List your home for rent

    $5,708/mo

    Rent Zestimate®

    Find your next renter with Zillow Rental Manager. Plus, with online applications, you can quickly screen prospective tenants – for free.

    Learn more

    $5,708/mo

    Rent Zestimate®

    Refinance and save

    $7,325/mo

    Est. payment

    Refinancing to a lower rate could help reduce your monthly payments and save thousands over the life of the loan.

    See today's rates

    $7,325/mo

    Est. payment

    Explore your selling options

    Work with a Zillow partner agent

    Leverage their expertise and Zillow's premium Showcase listings to get your home seen by more buyers.

    Get started

    List with your own agent

    Get your home in front of millions of buyers by listing it on Zillow.

    Learn how to do it

    Sell it yourself

    Take full control of how buyers see your home on Zillow by listing For Sale by Owner (FSBO).

    List your home

    What's special

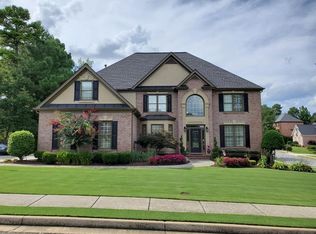
    Stunning home located on the 13th hole in sought after Glenaire section of Hamilton Mill. Beautiful, suburban retreat in Mill Creek district. Many upgrades including: hardwoods, newer roof/HVAC/windows, granite kitchen counter, neutral fresh paint/carpet/fixtures throughout. Huge Master suite, master bath with double vanities/ walk in closet. Rear deck off kitchen overlooking private backyard that leads to the golf course!!! Basement has perfect finished space for rec area and ample storage. Main floor features master with updated master bath featuring, dual vanities, oversized shower with dual shower heads, stand alone tub, updated kitchen with stainless steel appliances with granite counter tops, double ovens, breakfast area, keeping room, separate dining room, two story living room and completely updated full bath beside office. Upstairs features 4 oversized bedrooms, with two full baths. The terrace level features bedroom with full bath, media room, game room, bar, and more . Walk out from the terrace level to the beautiful gunite swimming pool and hot tub overlooking golf course. This home is an entertainer's dream. Walking distance to Mulberry Park! Tons of storage space! And recently updated landscape lighting! Amenities for Hamilton Mill include 14 tennis courts, 6 pickleball courts, 2 pools, a basketball court, sand volleyball court and a gym. Awesome schools with the Mill Creek cluster. Awesome schools with the Mill Creek cluster. Close to parks, Mall of GA, 316, 85, and walking distance to restaurants/retail.

    Zillow last checked:

    Listing updated:

    Listing Provided by:

    Jianmei Shao,

    Strategy Real Estate International, LLC.

    Bought with:

    Ju Hwan Lee, 357822

    Wealthpoint Realty, LLC.

    Source: FMLS GA,MLS#: 7564945MLS Logo

    Facts & features

    Interior

    Bedrooms & bathrooms
    • Bedrooms: 6
    • Bathrooms: 6
    • Full bathrooms: 6
    • Main level bathrooms: 2
    • Main level bedrooms: 1
    Primary bedroom
    • Features: Master on Main, Oversized Master
    • Level: Master on Main, Oversized Master
    Bedroom
    • Features: Master on Main, Oversized Master
    Primary bathroom
    • Features: Double Vanity, Separate Tub/Shower, Soaking Tub, Whirlpool Tub
    Dining room
    • Features: Great Room, Seats 12+
    Kitchen
    • Features: Breakfast Bar, Cabinets White, Eat-in Kitchen, Keeping Room, Kitchen Island, Pantry, Solid Surface Counters
    Heating
    • Central, Forced Air, Hot Water
    Cooling
    • Attic Fan, Central Air, Whole House Fan
    Appliances
    • Included: Dishwasher, Disposal, Double Oven, Gas Cooktop, Gas Water Heater, Microwave, Range Hood
    • Laundry: Main Level, Mud Room, Sink
    Features
    • Bookcases, Cathedral Ceiling(s), Crown Molding, Double Vanity, Entrance Foyer 2 Story, High Ceilings 9 ft Upper, High Ceilings, High Speed Internet
    • Flooring: Carpet, Hardwood
    • Windows: Bay Window(s), Double Pane Windows
    • Basement: Daylight,Exterior Entry,Finished,Finished Bath
    • Number of fireplaces: 2
    • Fireplace features: Brick, Decorative, Family Room, Gas Log, Gas Starter
    • Common walls with other units/homes: No Common Walls
    Interior area
    • Total structure area: 6,800
    • Total interior livable area: 6,800 sqft

    Property

    Parking
    • Total spaces: 3
    • Parking features: Attached, Driveway, Garage, Garage Door Opener, Kitchen Level, Level Driveway
    • Attached garage spaces: 3
    • Has uncovered spaces: Yes
    Accessibility
    • Accessibility features: None
    Features
    • Levels: Two
    • Stories: 2
    • Patio & porch: Covered, Deck
    • Exterior features: Garden, Rain Gutters, No Dock
    • Pool features: Gunite, In Ground, Salt Water
    • Has spa: Yes
    • Spa features: Bath, None
    • Fencing: Back Yard,Fenced,Wrought Iron
    • Has view: Yes
    • View description: Golf Course
    • Waterfront features: None
    • Body of water: None
    Lot
    • Size: 0.31 Acres
    • Features: Back Yard, Front Yard, Landscaped
    Details
    • Additional structures: None
    • Parcel number: R3002 740
    • Other equipment: Home Theater, Intercom
    • Horse amenities: None

    Construction

    Type & style
    • Home type: SingleFamily
    • Architectural style: Craftsman
    • Property subtype: Single Family Residence, Residential
    Materials
    • Brick 4 Sides
    • Foundation: Concrete Perimeter
    • Roof: Shingle
    Condition
    • Resale
    • New construction: No
    • Year built: 2002

    Utilities & green energy

    • Electric: 110 Volts, 220 Volts
    • Sewer: Public Sewer
    • Water: Public
    • Utilities for property: Cable Available, Electricity Available, Natural Gas Available, Phone Available, Sewer Available, Water Available
    Green energy
    • Energy efficient items: None
    • Energy generation: None

    Community & neighborhood

    Security
    • Security features: Smoke Detector(s)
    Community
    • Community features: Clubhouse, Community Dock, Country Club, Fitness Center, Golf, Homeowners Assoc, Lake, Pool, Sidewalks, Tennis Court(s)
    Location
    • Region: Dacula
    • Subdivision: Hamilton Mill

    HOA & financial

    HOA
    • Has HOA: Yes
    • HOA fee: $1,200 annually

    Other

    Other facts
    • Road surface type: Paved

    Price history

    DateEventPrice
    6/20/2025Sold$989,000-1.1%$145/sqft
    Source: FMLS GA #7564945 Report a problem
    4/23/2025Listed for sale$999,980+8.9%$147/sqft
    Source: FMLS GA #7564945 Report a problem
    5/18/2022Sold$918,000+4.4%$135/sqft
    Source: FMLS GA #7017587 Report a problem
    3/26/2022Pending sale$879,000$129/sqft
    Source: FMLS GA #7017587 Report a problem
    3/22/2022Contingent$879,000$129/sqft
    Source: FMLS GA #7017587 Report a problem
    3/17/2022Listed for sale$879,000+145.5%$129/sqft
    Source: FMLS GA #7017587 Report a problem
    9/28/2012Sold$358,000-0.5%$53/sqft
    Source: FMLS GA #5030855 Report a problem
    8/14/2012Price change$359,900-1.4%$53/sqft
    Source: RE/MAX Advanced #03244415 Report a problem
    7/25/2012Price change$364,900-2.7%$54/sqft
    Source: RE/MAX Advanced #03244415 Report a problem
    6/14/2012Listed for sale$374,900+1.3%$55/sqft
    Source: RE/MAX Advanced #03244415 Report a problem
    5/1/2012Sold$370,000-18.6%$54/sqft
    Source: Public Record Report a problem
    5/7/2002Sold$454,600$67/sqft
    Source: Public Record Report a problem

    Public tax history

    YearProperty taxesTax assessment
    2025$13,718 -4.3%$382,320 -2.4%
    2024$14,335 +6.2%$391,720 +6.7%
    2023$13,493 $367,200 +15.5%
    2022-- $317,800 +28.1%
    2021$7,972 +2.9%$248,120 +5.7%
    2020$7,745 +3%$234,840
    2019$7,519 $234,840 +7.2%
    2018$7,519 +12.5%$219,000 +11.5%
    2016$6,681 +3.3%$196,360 +4.3%
    2015$6,465 $188,320 +7.6%
    2014$6,465 +21.9%$175,040 +22.2%
    2013$5,303 $143,200 -9.7%
    2012-- $158,560
    2011-- $158,560 -15.1%
    2010-- $186,720
    2009-- $186,720 +6.2%
    2007-- $175,800
    2006-- $175,800
    2005-- $175,800
    2004$2,320 -0.1%$175,800
    2003$2,321 -39.9%$175,800 +46.7%
    2002$3,861 $119,800

    Find assessor info on the county website

    Neighborhood: 30019

    Nearby schools

    GreatSchools rating
    Schools provided by the listing agent
    • Elementary: Puckett's Mill
    • Middle: Osborne
    • High: Mill Creek

    Source: FMLS GA. This data may not be complete. We recommend contacting the local school district to confirm school assignments for this home.

    Get a cash offer in 3 minutes
    Find out how much your home could sell for in as little as 3 minutes with a no-obligation cash offer.
    Estimated market value
    $973,100
    Get a cash offer in 3 minutes
    Find out how much your home could sell for in as little as 3 minutes with a no-obligation cash offer.
    Estimated market value
    $973,100