Skip main navigation
Sold
  • $799,900

    3855 Hampshire Hill Ln, Twin Lake, MI 49457

    4beds
    3,832sqft
    Single Family Residence
    Built in 2021
    1.58 Acres Lot
    $809,000 Zestimate®
    $209/sqft
    $3,924 Estimated rent

    Home value

    $809,000

    $704,000 - $930,000

    $3,924/mo

    Zestimate® history
    Loading
    Loading...

    Owner options

    List your home for rent

    $3,924/mo

    Rent Zestimate®

    Find your next renter with Zillow Rental Manager. Plus, with online applications, you can quickly screen prospective tenants – for free.

    Learn more

    $3,924/mo

    Rent Zestimate®

    Refinance and save

    $5,078/mo

    Est. payment

    Refinancing to a lower rate could help reduce your monthly payments and save thousands over the life of the loan.

    See today's rates

    $5,078/mo

    Est. payment

    Explore your selling options

    Work with a Zillow partner agent

    Leverage their expertise and Zillow's premium Showcase listings to get your home seen by more buyers.

    Get started

    List with your own agent

    Get your home in front of millions of buyers by listing it on Zillow.

    Learn how to do it

    Sell it yourself

    Take full control of how buyers see your home on Zillow by listing For Sale by Owner (FSBO).

    List your home

    What's special

    Coordinated custom designOpen floor planCeiling beamMain floor laundryWall of windows
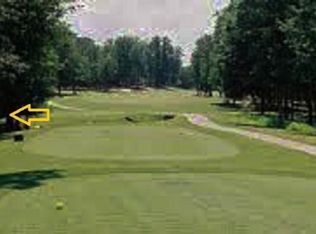
    Stonegate golf communities crown jewel 3855 Hampshire Hill Lane is on the market for the fist time! Built in 2023 with creative vision secluded in all the beauty nature has to offer. This 4 bedroom, 3 bath home has blended style, comfort, and function that is only unmatched by its unique setting, on hole #16 with not only 1 but 2 covered decks to take in views of one of Michigan's top courses. Behind you is Manistee National Forest with uninterrupted acreage! You will be wowed with the open floor plan, wall of windows, great room with brick fireplace, ceiling beam, and a kitchen with gorgeous granite & backsplash, all coordinated custom design. The dining area has large windows letting in lots of light and easy access to your 2 covered decks which is made for indoor / outdoor entertaining. The primary bedroom with ensuite and large closet has a retreat-like feel. The lower level has a third option for indoor/outdoor entertaining with a custom bar/dining area with sliders to a covered patio and a recreation room that will be sure to please. The main level has 2 bedrooms 2 bath with main floor laundry. The lower level has a 3rd and 4th bedroom with a full bath. This home has tons of storage and a 3-4 car, 955 sqft garage with open space above the garage. I don't know what else to say except this is a one-of-a-kind home with a truly one-of-a-kind setting. COME SEE THE CROWN JEWEL OF STONEGATE! Call Becky today for a private showing. 231-215-5672

    Zillow last checked:

    Listing updated:

    Listed by:

    Rebecca Ann I Vanderstelt 231-733-1236,

    RE/MAX West

    Bought with:

    Stephanie Dahlquist, 6501391823

    Five Star Real Estate - N Musk

    Source: MichRIC,MLS#: 26020922MLS Logo

    Facts & features

    Interior

    Bedrooms & bathrooms
    • Bedrooms: 4
    • Bathrooms: 3
    • Full bathrooms: 3
    • Main level bedrooms: 2
    Primary bedroom
    • Level: Main
    • Area: 217.5
    • Dimensions: 15.00 x 14.50
    Bedroom 2
    • Level: Main
    • Area: 100
    • Dimensions: 10.00 x 10.00
    Bedroom 3
    • Level: Lower
    • Area: 188.5
    • Dimensions: 14.50 x 13.00
    Bedroom 4
    • Level: Lower
    • Area: 150
    • Dimensions: 15.00 x 10.00
    Primary bathroom
    • Level: Main
    • Area: 95
    • Dimensions: 10.00 x 9.50
    Bathroom 1
    • Level: Main
    • Area: 81
    • Dimensions: 9.00 x 9.00
    Bathroom 2
    • Level: Lower
    • Area: 63
    • Dimensions: 9.00 x 7.00
    Dining room
    • Level: Main
    • Area: 169
    • Dimensions: 13.00 x 13.00
    Family room
    • Level: Lower
    • Area: 569.5
    • Dimensions: 33.50 x 17.00
    Kitchen
    • Level: Main
    • Area: 256.5
    • Dimensions: 19.00 x 13.50
    Laundry
    • Level: Main
    • Area: 60
    • Dimensions: 8.00 x 7.50
    Living room
    • Level: Main
    • Area: 348.5
    • Dimensions: 20.50 x 17.00
    Other
    • Description: Pantry
    • Level: Main
    • Area: 45
    • Dimensions: 7.50 x 6.00
    Other
    • Description: Mud Room
    • Level: Main
    • Area: 72.5
    • Dimensions: 14.50 x 5.00
    Other
    • Description: Garage
    • Level: Main
    • Area: 943.5
    • Dimensions: 37.00 x 25.50
    Other
    • Description: 3 Season Patio
    • Level: Main
    • Area: 182
    • Dimensions: 14.00 x 13.00
    Recreation
    • Level: Lower
    • Area: 162.5
    • Dimensions: 13.00 x 12.50
    Heating
    • Forced Air
    Cooling
    • Central Air
    Appliances
    • Included: Dishwasher, Dryer, Microwave, Range, Refrigerator, Washer
    • Laundry: Gas Dryer Hookup, Laundry Room, Main Level
    Features
    • Center Island, Eat-in Kitchen, Pantry
    • Windows: Insulated Windows
    • Basement: Full,Walk-Out Access
    • Number of fireplaces: 1
    • Fireplace features: Living Room
    Interior area
    • Total structure area: 2,129
    • Total interior livable area: 3,832 sqft
    • Finished area below ground: 0

    Property

    Parking
    • Total spaces: 3
    • Parking features: Attached
    • Garage spaces: 3
    Features
    • Stories: 1
    • Exterior features: Other
    Lot
    • Size: 1.58 Acres
    • Dimensions: 393.7 x 95.58 x 114.85 x 289.62 x 164
    • Features: Rolling Hills, Golf Community, Cul-De-Sac, Adj to Public Land, Ground Cover, Shrubs/Hedges
    Details
    • Parcel number: 08770000004300

    Construction

    Type & style
    • Home type: SingleFamily
    • Architectural style: Ranch
    • Property subtype: Single Family Residence
    Materials
    • HardiPlank Type, Vinyl Siding
    • Roof: Composition,Shingle
    Condition
    • New construction: No
    • Year built: 2021

    Utilities & green energy

    • Sewer: Septic Tank
    • Water: Well
    • Utilities for property: Natural Gas Available, Electricity Available, Cable Available, Natural Gas Connected, Cable Connected

    Community & HOA

    Community
    • Features: Golf
    Location
    • Region: Twin Lake

    Financial & listing details

    • Price per square foot: $209/sqft
    • Tax assessed value: $260,418
    • Annual tax amount: $7,726
    • Date on market: 5/8/2026
    • Listing terms: Cash,VA Loan,Conventional
    • Electric utility on property: Yes
    • Road surface type: Paved

    Price history

    DateEventPrice
    6/2/2026Sold$799,900$209/sqft
    Source: MichRIC #26020922 Report a problem
    5/12/2026Pending sale$799,900$209/sqft
    Source: MichRIC #26020922 Report a problem
    5/8/2026Listed for sale$799,900+1566.5%$209/sqft
    Source: MichRIC #26020922 Report a problem
    4/30/2021Sold$48,000+2357.8%$13/sqft
    Source: Public Record Report a problem
    3/12/2012Sold$1,953$1/sqft
    Source: Public Record Report a problem

    Public tax history

    YearProperty taxesTax assessment
    2025$7,726 +1.8%$306,300 +1%
    2024$7,589 +170.8%$303,300 +13.2%
    2023$2,803 $267,900 +368.4%
    2022-- $57,200 +326.9%
    2021$660 $13,400
    2020$660 +317.1%$13,400
    2018$158 $13,400
    2017-- $13,400
    2016-- $13,400 -13.5%
    2015-- $15,500
    2014-- $15,500 +3.3%
    2013-- $15,000
    2012-- $15,000 -25%
    2011-- $20,000
    2010-- $20,000 -20%
    2009-- $25,000 -16.7%
    2008-- $30,000
    2007-- $30,000
    2004-- $30,000 +4.5%
    2003-- $28,700 +64%
    2002-- $17,500
    Find assessor info on the county website

    Neighborhood: 49457

    Nearby schools

    GreatSchools rating
    Get a cash offer in 3 minutes
    Find out how much your home could sell for in as little as 3 minutes with a no-obligation cash offer.
    Estimated market value
    $809,000
    Get a cash offer in 3 minutes
    Find out how much your home could sell for in as little as 3 minutes with a no-obligation cash offer.
    Estimated market value
    $809,000