Skip main navigation
Off market
  • $330,000

    3855 Lakeview Dr, Pfafftown, NC 27040

    3beds
    2,354sqft
    Stick/Site Built, Residential, Single Family Residence
    Built in 1954
    0.94 Acres Lot
    $330,000 Zestimate®
    $--/sqft
    $2,359 Estimated rent

    Home value

    $330,000

    $294,000 - $366,000

    $2,359/mo

    Zestimate® history
    Loading
    Loading...

    Owner options

    List your home for rent

    $2,359/mo

    Rent Zestimate®

    Find your next renter with Zillow Rental Manager. Plus, with online applications, you can quickly screen prospective tenants – for free.

    Learn more

    $2,359/mo

    Rent Zestimate®

    Refinance and save

    $2,096/mo

    Est. payment

    Refinancing to a lower rate could help reduce your monthly payments and save thousands over the life of the loan.

    See today's rates

    $2,096/mo

    Est. payment

    Explore your selling options

    Work with a Zillow partner agent

    Leverage their expertise and Zillow's premium Showcase listings to get your home seen by more buyers.

    Get started

    List with your own agent

    Get your home in front of millions of buyers by listing it on Zillow.

    Learn how to do it

    Sell it yourself

    Take full control of how buyers see your home on Zillow by listing For Sale by Owner (FSBO).

    List your home

    What's special

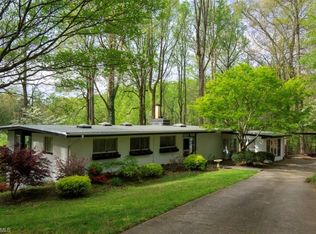
    A one of a kind mid century beauty. Original owner had it architecturally designed for entertaining, functional space & beautiful views. Recently upgraded kitchen opens to living/dining room with custom designed countertop and striking backsplash. Finished basement offers same beautiful views of lake with windows everywhere. The sunroom makes a wonderful three season dining area, artist's space or great room because it too, has great views of the lake. Secluded, but minutes to WFU and downtown WS

    This property is off market, which means it's not currently listed for sale or rent on Zillow. This may be different from what's available on other websites or public sources.

    Zillow last checked:

    Listing updated:

    Listed by:

    Laura Farrell 336-721-1281,

    Ardmore Realty & Winston Salem Real Estate

    Bought with:

    Brian Welsh

    RE/MAX Preferred Properties

    Source: Triad MLS,MLS#: 883693MLS LogoOriginating MLS: Winston-Salem

    Facts & features

    Interior

    Bedrooms & bathrooms
    • Bedrooms: 3
    • Bathrooms: 3
    • Full bathrooms: 3
    • Main level bathrooms: 2
    Bedroom 2
    • Level: Main
    • Dimensions: 9.17 x 7.75
    Bedroom 3
    • Level: Lower
    • Dimensions: 14 x 12.5
    Other
    • Level: Main
    • Dimensions: 14.75 x 10.17
    Den
    • Level: Lower
    • Dimensions: 21 x 31
    Entry
    • Level: Main
    • Dimensions: 6.58 x 11.17
    Kitchen
    • Level: Main
    • Dimensions: 14 x 15.5
    Living room
    • Level: Main
    • Dimensions: 16.17 x 15.17
    Other
    • Level: Main
    • Dimensions: 15 x 8.5
    Sunroom
    • Level: Main
    • Dimensions: 21.5 x 14
    Heating
    • Forced Air, Heat Pump, Electric, Oil
    Cooling
    • Central Air
    Appliances
    • Included: Microwave, Oven, Built-In Range, Dishwasher, Electric Water Heater
    • Laundry: Dryer Connection, Main Level, Washer Hookup
    Features
    • Built-in Features, Ceiling Fan(s), Dead Bolt(s), Pantry
    • Flooring: Carpet, Laminate, Tile
    • Basement: Finished, Unfinished, Basement
    • Number of fireplaces: 2
    • Fireplace features: Basement, Living Room
    Interior area
    • Total structure area: 2,354
    • Total interior livable area: 2,354 sqft
    • Finished area above ground: 1,641
    • Finished area below ground: 713

    Property

    Parking
    • Total spaces: 1
    • Parking features: Driveway, Circular Driveway, Detached Carport, No Garage
    • Garage spaces: 1
    • Has carport: Yes
    • Has uncovered spaces: Yes
    Features
    • Levels: One
    • Stories: 1
    • Pool features: None
    • Has view: Yes
    • View description: Lake
    • Has water view: Yes
    • Water view: Lake
    Lot
    • Size: 0.94 Acres
    • Dimensions: 220 x 237 x 188 x 159
    • Features: Partially Wooded, Not in Flood Zone
    • Residential vegetation: Partially Wooded
    Details
    • Additional structures: Storage
    • Parcel number: 6809103103000
    • Zoning: rs9
    • Special conditions: Owner Sale

    Construction

    Type & style
    • Home type: SingleFamily
    • Architectural style: Ranch
    • Property subtype: Stick/Site Built, Residential, Single Family Residence
    Materials
    • Stucco
    Condition
    • Year built: 1954

    Utilities & green energy

    • Sewer: Septic Tank
    • Water: Public

    Community & HOA

    Community
    • Subdivision: Lake Hills
    HOA
    • Has HOA: Yes
    • HOA fee: $70 quarterly
    Location
    • Region: Pfafftown

    Financial & listing details

    • Tax assessed value: $117,600
    • Annual tax amount: $1,547
    • Date on market: 4/27/2018
    • Cumulative days on market: 2 days
    • Listing agreement: Exclusive Right To Sell
    • Listing terms: Cash,Conventional,FHA,USDA Loan,VA Loan

    Price history

    DateEventPrice
    6/12/2018Sold$193,000+29.1%
    Source: Triad MLS #883693 Report a problem
    1/29/2015Sold$149,500
    Source: Triad MLS #719554 Report a problem

    Public tax history

    Tax history is unavailable.

    Neighborhood: 27040

    Nearby schools

    GreatSchools rating
    Get a cash offer in 3 minutes
    Find out how much your home could sell for in as little as 3 minutes with a no-obligation cash offer.
    Estimated market value
    $330,000
    Get a cash offer in 3 minutes
    Find out how much your home could sell for in as little as 3 minutes with a no-obligation cash offer.
    Estimated market value
    $330,000