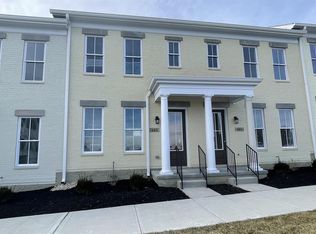
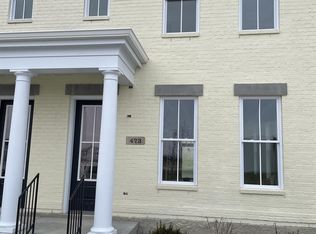
This main floor living Cottage includes a gracious primary suite, primary bath and large walk in closet. This open floor plan includes a beautiful kitchen and a large island that opens up to the great room and dining room. The main floor includes a large office and laundry room/mud room plus a powder room. The home includes 10-foot ceilings while the great room features 11-foot ceiling with beams. The main floor opens to a screened porch to the rear while the great room connects to a large covered front porch ideal for the cool summer nights. This home also includes a grand basement with 2 additional bedrooms a full bath and large family room with bar area. The home rounds out with a large two-car garage.
This property is not currently displayed as for sale or rent on Zillow. This may be different from what's on other websites or public sources.