Highly sought-after and Immaculate Wildhorse Ranch tract in the community of Shannon Ranch shows pride of ownership! This stunning four-bedroom, two-and-a-half-bathroom home offers serene living and prime location in Northwest Visalia. This spacious two-story residence is truly a rare find, boasting an abundance of natural light and ample room for everyone. Upon entering, you'll be greeted by soaring high ceilings and view in the inviting living room and formal dining. The open floor plan leads seamlessly into a spacious and comfortable family room complete with a cozy fireplace that adds warmth and charm to the space. The kitchen itself is a chef's dream, featuring granite counter tops, pantry, modern appliances, including a refrigerator, microwave, dishwasher, range, and an island for additional workspace. The first floor also includes a powder room. Head upstairs where you'll find a spacious loft, 4 bedrooms, and 2 full bathrooms. The primary suite is a true retreat that provide a peaceful and private atmosphere. The ensuite primary bathroom is equally impressive, featuring a separate tub and shower, double sinks, and abundance of cabinet space for all your storage needs. The large walk-in closet offers plenty of room for your wardrobe, making this suite a perfect blend of comfort and function. The remaining bedrooms are generously sized and offer plentiful closet space, ensuring everyone has their own sanctuary. The private backyard is an absolute highlight, offering serene views and the perfect spot for relaxation or entertaining. Additional features include a full-size laundry room, a 3-car garage, and a driveway with space for 3 more vehicles. The home is ideally located just minutes from top-rated schools, shopping, dining, and more! Close to the 198-freeway making commuting quick and easy. Call today for a showing!
Sold for $559,000
$559,000
3855 N Chinowth Street, Visalia, CA 93291
4beds
2,654sqft
Single Family Residence, Residential
Built in 2007
10,634 Square Feet Lot
$568,300 Zestimate®
$211/sqft
$2,819 Estimated rent
Home value
$568,300
$511,000 - $631,000
$2,819/mo
Zestimate® history
Owner options
List your home for rent
$2,819/mo
Rent Zestimate®
Find your next renter with Zillow Rental Manager. Plus, with online applications, you can quickly screen prospective tenants – for free.
$2,819/mo
Rent Zestimate®
Refinance and save
$3,549/mo
Est. payment
Refinancing to a lower rate could help reduce your monthly payments and save thousands over the life of the loan.
$3,549/mo
Est. payment
Explore your selling options
Work with a Zillow partner agent
Leverage their expertise and Zillow's premium Showcase listings to get your home seen by more buyers.
Get startedList with your own agent
Get your home in front of millions of buyers by listing it on Zillow.
Learn how to do itSell it yourself
Take full control of how buyers see your home on Zillow by listing For Sale by Owner (FSBO).
List your homeWhat's special
Cozy fireplaceSpacious loftPrivate backyardEnsuite primary bathroomAbundance of natural lightSerene viewsLarge walk-in closet
Zillow last checked:
Listing updated:
Listed by:
Remy I Black 559-537-5885,
Berkshire Hathaway HomeService
Bought with:
Wesley J Hensley, DRE #02203195
Legacy Real Estate Inc
Source: TCMLS,MLS#: 237657
Facts & features
Interior
Bedrooms & bathrooms
- Bedrooms: 4
- Bathrooms: 3
- Full bathrooms: 2
- 1/2 bathrooms: 1
- Main level bathrooms: 1
Heating
- Central
Cooling
- Central Air
Appliances
- Included: Plumbed For Ice Maker, ENERGY STAR Qualified Dryer, ENERGY STAR Qualified Refrigerator, Dishwasher, Disposal, Dryer, ENERGY STAR Qualified Appliances, Freezer, Gas Oven, Gas Range, Ice Maker, Microwave, Oven, Refrigerator, Self Cleaning Oven, Tankless Water Heater, Vented Exhaust Fan, Washer
- Laundry: Gas Dryer Hookup, Inside, Laundry Room, Main Level
Features
- Bookcases, Ceiling Fan(s), Ceramic Counters, Granite Counters, High Ceilings, High Speed Internet, Kitchen Island, Kitchen Open to Family Room, Pantry, Storage, Two Story Ceilings
- Flooring: Ceramic Tile
- Has fireplace: Yes
- Fireplace features: Family Room, Glass Doors, Guest House
- Common walls with other units/homes: No Common Walls
Interior area
- Total structure area: 2,654
- Total interior livable area: 2,654 sqft
Property
Parking
- Total spaces: 3
- Parking features: Attached, Concrete, Garage Door Opener, Garage Faces Front
- Attached garage spaces: 3
Features
- Stories: 2
- Patio & porch: Covered
- Exterior features: Lighting
- Fencing: Fenced
- Has view: Yes
- View description: Neighborhood
Lot
- Size: 10,634 Square Feet
- Dimensions: 75 x 138
- Features: Wooded, Back Yard, Garden, Level, Rectangular Lot, Sprinklers Drip, Sprinklers In Front
Details
- Parcel number: 077600058000
- Other equipment: Satellite Dish
Construction
Type & style
- Home type: SingleFamily
- Property subtype: Single Family Residence, Residential
Materials
- Stucco
- Foundation: Slab
- Roof: Concrete
Condition
- Updated/Remodeled
- New construction: No
- Year built: 2007
Utilities & green energy
- Sewer: Public Sewer
- Water: Public
- Utilities for property: Cable Connected, Electricity Connected, Natural Gas Connected, Phone Connected, Sewer Connected, Water Connected
Community & HOA
Community
- Security: Carbon Monoxide Detector(s)
HOA
- Has HOA: No
Location
- Region: Visalia
Financial & listing details
- Price per square foot: $211/sqft
- Tax assessed value: $424,709
- Annual tax amount: $4,798
- Date on market: 10/1/2025
- Cumulative days on market: 14 days
- Electric utility on property: Yes
- Road surface type: Paved
Price history
| Date | Event | Price |
|---|---|---|
| 11/19/2025 | Sold | $559,000$211/sqft |
Source:  TCMLS #237657 Report a problem TCMLS #237657 Report a problem | ||
| 10/15/2025 | Pending sale | $559,000$211/sqft |
Source: BHHS broker feed #237657 Report a problem | ||
| 10/14/2025 | Contingent | $559,000$211/sqft |
Source: TCMLS #237657 Report a problem | ||
| 10/1/2025 | Listed for sale | $559,000+75.8%$211/sqft |
Source: TCMLS #237657 Report a problem | ||
| 2/20/2007 | Sold | $318,000$120/sqft |
Source: Public Record Report a problem | ||
Public tax history
| Year | Property taxes | Tax assessment |
|---|---|---|
| 2025 | $4,798 +2.8% | $424,709 +2% |
| 2024 | $4,666 +2.7% | $416,383 +2% |
| 2023 | $4,543 +3% | $408,219 +2% |
| 2022 | $4,409 +1.3% | $400,215 +2% |
| 2021 | $4,355 +12.5% | $392,368 +13.7% |
| 2020 | $3,871 +8.3% | $345,000 +7.5% |
| 2019 | $3,575 -5% | $321,000 -5.6% |
| 2018 | $3,764 +8.1% | $340,000 +9.3% |
| 2017 | $3,481 +10.4% | $311,000 +11.5% |
| 2016 | $3,154 | $279,000 +1.1% |
| 2015 | $3,154 +2.2% | $276,000 +1.8% |
| 2014 | $3,087 | $271,000 +20.4% |
| 2013 | -- | $225,000 +6.1% |
| 2012 | -- | $212,000 -11.3% |
| 2011 | -- | $239,000 -20.9% |
| 2007 | -- | $302,000 +537% |
| 2006 | -- | $47,413 |
Find assessor info on the county website
Neighborhood: 93291
Nearby homes
- $444,4004 bd2 ba1.6k sqft3847 N Chinowth St, Visalia, CA 93291Off Market
- $611,3004 bd2 ba2.5k sqft3903 N Chinowth St, Visalia, CA 93291Off Market
- $490,7004 bd2 ba2k sqft3839 N Chinowth St, Visalia, CA 93291Off Market
- $550,0004 bd3 ba2.5k sqft3915 N Chinowth St, Visalia, CA 93291Sold
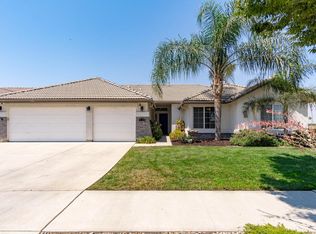
- $494,2004 bd2 ba2k sqft3852 N Chinowth St, Visalia, CA 93291Off Market
- $568,9004 bd2 ba2.5k sqft3938 W Newton Ave, Visalia, CA 93291Off Market
- $580,5004 bd2 ba2.4k sqft3846 N Chinowth St, Visalia, CA 93291Off Market
- $435,2004 bd2 ba1.6k sqft3823 N Chinowth St, Visalia, CA 93291Off Market
Nearby schools
GreatSchools rating
- 8/10Denton ElementaryGrades: K-6Distance: 1.8 mi
- 4/10Ridgeview MiddleGrades: 7-8Distance: 0.9 mi
- 9/10Redwood High SchoolGrades: 9-12Distance: 3.1 mi
Get a cash offer in 3 minutes
Find out how much your home could sell for in as little as 3 minutes with a no-obligation cash offer.
Estimated market value
$568,300
Get a cash offer in 3 minutes
Find out how much your home could sell for in as little as 3 minutes with a no-obligation cash offer.
Estimated market value
$568,300
- California
- Tulare County
- Visalia
- 93291
- 3855 N Chinowth Street
Nearby cities
Nearby neighborhoods
Nearby zip codes
Other Visalia Topics
