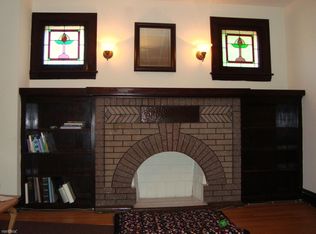
Welcome to 3855 N Christiana - this classic 1912 brick beauty was reimagined from two-flat into a stunning 3,400 sq. ft. single-family home situated on a 30' lot in the heart of Irving Park. It was thoughtfully converted to meet the needs of modern living while retaining its timeless curb appeal. Step inside and you'll find 5 bedrooms and 3.5 baths, designed with room for everyone and everything. The heart of the home is the open kitchen and adjoining family room, where a dramatic glass wall opens to a large deck-perfect for summer barbecues, birthday parties, or quiet evenings under the stars. A dedicated dining room and gracious front living room with fireplace set the stage for memorable gatherings, while three upstairs bedrooms offer peaceful retreats. The primary suite is a true surprise, featuring an ensuite bath and a full wall of closets. Thoughtful updates throughout include stainless steel appliances, marble and granite countertops, designer lighting, a Nest thermostat, and newly refinished hardwood floors. Downstairs, a finished lower level with a wet bar expands your options for entertaining or relaxing. Laundry hook-ups both upstairs and downstairs. Outside, the manicured backyard and two-car masonry garage add ease and beauty to everyday life. Located on a tree-lined block known for its annual block party and welcoming spirit, you'll feel at home the moment you arrive. Just steps from shopping, dining, everyday conveniences along Irving Park Road and near the Kennedy, this is a home that grows with you. Don't miss the chance to make it yours-schedule your tour today.
Closed
$1,050,000
3855 N Christiana Ave, Chicago, IL 60618
5beds
3,400sqft
Single Family Residence
Built in 1915
3,724 Square Feet Lot
$1,098,800 Zestimate®
$309/sqft
$5,449 Estimated rent
Home value
$1,098,800
$989,000 - $1.22M
$5,449/mo
Zestimate® history
Owner options
List your home for rent
$5,449/mo
Rent Zestimate®
Find your next renter with Zillow Rental Manager. Plus, with online applications, you can quickly screen prospective tenants – for free.
$5,449/mo
Rent Zestimate®
Refinance and save
$6,180/mo
Est. payment
Refinancing to a lower rate could help reduce your monthly payments and save thousands over the life of the loan.
$6,180/mo
Est. payment
Explore your selling options
Work with a Zillow partner agent
Leverage their expertise and Zillow's premium Showcase listings to get your home seen by more buyers.
Get startedList with your own agent
Get your home in front of millions of buyers by listing it on Zillow.
Learn how to do itSell it yourself
Take full control of how buyers see your home on Zillow by listing For Sale by Owner (FSBO).
List your homeWhat's special
Brick beautyPrimary suiteTree-lined blockManicured backyardDedicated dining roomDramatic glass wallPeaceful retreats
Zillow last checked:
Listing updated:
Listed by:
Daniel Close (312)836-4263,
Redfin Corporation,
Wanda Austin-Wingood 773-639-4044,
Redfin Corporation
Bought with:
Tiffany Moret
Compass
Source: MRED as distributed by MLS GRID,MLS#: 12470572
Facts & features
Interior
Bedrooms & bathrooms
- Bedrooms: 5
- Bathrooms: 4
- Full bathrooms: 3
- 1/2 bathrooms: 1
Rooms
- Room types: Bedroom 5, Deck, Foyer, Great Room, Utility Room-2nd Floor, Utility Room-Lower Level, Walk In Closet
Primary bedroom
- Features: Flooring (Hardwood), Bathroom (Full)
- Level: Second
- Area: 336 Square Feet
- Dimensions: 21X16
Bedroom 2
- Features: Flooring (Hardwood)
- Level: Second
- Area: 121 Square Feet
- Dimensions: 11X11
Bedroom 3
- Features: Flooring (Hardwood)
- Level: Second
- Area: 270 Square Feet
- Dimensions: 18X15
Bedroom 4
- Features: Flooring (Carpet)
- Level: Basement
- Area: 130 Square Feet
- Dimensions: 13X10
Bedroom 5
- Features: Flooring (Carpet)
- Level: Basement
- Area: 160 Square Feet
- Dimensions: 16X10
Deck
- Features: Flooring (Hardwood)
- Level: Main
- Area: 300 Square Feet
- Dimensions: 20X15
Dining room
- Features: Flooring (Hardwood)
- Level: Main
- Area: 121 Square Feet
- Dimensions: 11X11
Family room
- Features: Flooring (Hardwood)
- Level: Main
- Area: 320 Square Feet
- Dimensions: 20X16
Foyer
- Features: Flooring (Hardwood)
- Level: Main
- Area: 100 Square Feet
- Dimensions: 10X10
Great room
- Features: Flooring (Carpet)
- Level: Basement
- Area: 374 Square Feet
- Dimensions: 22X17
Kitchen
- Features: Kitchen (Island, Pantry-Walk-in), Flooring (Hardwood)
- Level: Main
- Area: 153 Square Feet
- Dimensions: 17X9
Laundry
- Features: Flooring (Ceramic Tile)
- Level: Basement
- Area: 56 Square Feet
- Dimensions: 7X8
Living room
- Features: Flooring (Hardwood)
- Level: Main
- Area: 204 Square Feet
- Dimensions: 12X17
Other
- Features: Flooring (Porcelain Tile)
- Level: Basement
- Area: 72 Square Feet
- Dimensions: 9X8
Other
- Features: Flooring (Porcelain Tile)
- Level: Second
- Area: 35 Square Feet
- Dimensions: 5X7
Walk in closet
- Features: Flooring (Hardwood)
- Level: Second
- Area: 96 Square Feet
- Dimensions: 16X6
Heating
- Natural Gas, Forced Air
Cooling
- Central Air
Appliances
- Included: Range, Microwave, Dishwasher, Refrigerator, High End Refrigerator, Washer, Dryer, Disposal, Stainless Steel Appliance(s), Wine Refrigerator, Range Hood
- Laundry: Upper Level, Gas Dryer Hookup, In Unit
Features
- Wet Bar
- Flooring: Hardwood
- Windows: Screens
- Basement: Finished,Full
- Number of fireplaces: 1
- Fireplace features: Wood Burning, Gas Starter, Living Room
Interior area
- Total structure area: 0
- Total interior livable area: 3,400 sqft
Property
Parking
- Total spaces: 2
- Parking features: Garage Door Opener, Yes, Garage Owned, Detached, Garage
- Garage spaces: 2
- Has uncovered spaces: Yes
Accessibility
- Accessibility features: No Disability Access
Features
- Stories: 2
- Patio & porch: Deck, Porch
Lot
- Size: 3,724 Square Feet
- Dimensions: 30 X 125
Details
- Parcel number: 13232140020000
- Special conditions: List Broker Must Accompany,Home Warranty
Construction
Type & style
- Home type: SingleFamily
- Architectural style: American 4-Sq.
- Property subtype: Single Family Residence
Materials
- Brick
Condition
- New construction: No
- Year built: 1915
- Major remodel year: 2014
Details
- Warranty included: Yes
Utilities & green energy
- Electric: Circuit Breakers
- Sewer: Public Sewer
- Water: Public
Community & HOA
Community
- Features: Curbs, Sidewalks, Street Lights
HOA
- Services included: None
Location
- Region: Chicago
Financial & listing details
- Price per square foot: $309/sqft
- Annual tax amount: $12,425
- Date on market: 9/17/2025
- Listing terms: Conventional
- Ownership: Fee Simple
Price history
| Date | Event | Price |
|---|---|---|
| 11/7/2025 | Sold | $1,050,000$309/sqft |
Source:  MRED as distributed by MLS GRID #12470572 Report a problem MRED as distributed by MLS GRID #12470572 Report a problem | ||
| 10/9/2025 | Pending sale | $1,050,000$309/sqft |
Source: MRED as distributed by MLS GRID #12470572 Report a problem | ||
| 9/24/2025 | Contingent | $1,050,000$309/sqft |
Source: MRED as distributed by MLS GRID #12470572 Report a problem | ||
| 9/17/2025 | Listed for sale | $1,050,000+28%$309/sqft |
Source: MRED as distributed by MLS GRID #12470572 Report a problem | ||
| 1/26/2018 | Sold | $820,000-3.4%$241/sqft |
Source: MRED as distributed by MLS GRID #09795005 Report a problem | ||
| 12/7/2017 | Pending sale | $849,000$250/sqft |
Source: Jameson Sotheby's International Realty #09795005 Report a problem | ||
| 11/6/2017 | Price change | $849,000-2.3%$250/sqft |
Source: Jameson Sotheby's International Realty #09795005 Report a problem | ||
| 9/22/2017 | Price change | $869,000+2.4%$256/sqft |
Source: Jameson Sotheby's International Realty #09759033 Report a problem | ||
| 7/21/2017 | Listed for sale | $849,000+7.9%$250/sqft |
Source: Owner Report a problem | ||
| 8/26/2016 | Sold | $787,000-1.5%$231/sqft |
Source: Agent Provided Report a problem | ||
| 5/20/2016 | Pending sale | $799,000$235/sqft |
Source: Keller Williams Chicago-O'hare #09227987 Report a problem | ||
| 5/17/2016 | Listed for sale | $799,000+7.2%$235/sqft |
Source: Keller Williams Chicago-O'hare #09227987 Report a problem | ||
| 6/26/2014 | Sold | $745,000-0.7%$219/sqft |
Source: Berkshire Hathaway HomeServices Koenig Rubloff #08612651_60618 Report a problem | ||
| 5/25/2014 | Pending sale | $750,000$221/sqft |
Source: Berkshire Hathaway HomeServices KoenigRubloff Realty Group #08612651 Report a problem | ||
| 3/5/2014 | Listed for sale | $750,000+194.1%$221/sqft |
Source: Koenig & Strey Real Living Report a problem | ||
| 9/6/2013 | Sold | $255,000-8.6%$75/sqft |
Source: Berkshire Hathaway HomeServices Koenig Rubloff #08385449_60618 Report a problem | ||
| 8/5/2013 | Listed for sale | $279,000+9.4%$82/sqft |
Source: Coldwell Banker Residential Brokerage - Gold Coast #08385449 Report a problem | ||
| 7/3/2013 | Sold | $255,000-11.8%$75/sqft |
Source: Agent Provided Report a problem | ||
| 6/22/2013 | Listed for sale | $289,000$85/sqft |
Source: Monica Walsh/Coldwell Banker Report a problem | ||
Public tax history
Tax history is unavailable.
Neighborhood: Irving Park
Nearby homes
- $1,114,1005 bd3 ba1.9k sqft3855 N Christiana Ave #1, Chicago, IL 60618Off Market
- $739,3006 bd3 ba3.2k sqft3851 N Christiana Ave #1, Chicago, IL 60618Off Market
- $668,7002 bd1 ba-- sqft3857 N Christiana Ave #1, Chicago, IL 60618Off Market
- $541,800-- bd-- ba-- sqft3857 N Christiana Ave, Chicago, IL 60618Off Market
- $668,7002 bd1 ba-- sqft3857 N Christiana Ave #2, Chicago, IL 60618Off Market
- $569,4001 bd1 ba-- sqft3317 W Byron St #1, Chicago, IL 60618Off Market
- $15,5852 bd1 ba1k sqft2780 Eisenhower Dr, Des Plaines, IL 60018Off Market
- $305,1002 bd1 ba1.2k sqft3849 N Christiana Ave #3, Chicago, IL 60618Off Market
Nearby schools
GreatSchools rating
- 6/10Cleveland Elementary SchoolGrades: PK-8Distance: 0.3 mi
- 1/10Schurz High SchoolGrades: 9-12Distance: 1.3 mi
Schools provided by the listing agent
- District: 299
Source: MRED as distributed by MLS GRID. This data may not be complete. We recommend contacting the local school district to confirm school assignments for this home.
Get a cash offer in 3 minutes
Find out how much your home could sell for in as little as 3 minutes with a no-obligation cash offer.
Estimated market value
$1,098,800
Get a cash offer in 3 minutes
Find out how much your home could sell for in as little as 3 minutes with a no-obligation cash offer.
Estimated market value
$1,098,800
- Illinois
- Cook County
- Chicago
- 60618
- Irving Park
- 3855 N Christiana Ave
Nearby cities
Nearby neighborhoods
Nearby zip codes
Other Chicago Topics
