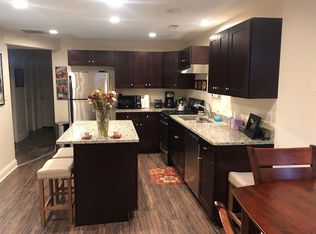
Stunning top-floor 3-bedroom, 2-bath home in a beautifully rehabbed greystone on one of the Southport Corridor's best blocks. Set on a quiet, tree-lined one-way street surrounded by other one-way streets, this home offers the charm, space, and location buyers hope to find but rarely do. Sun-filled living spaces feature 10-foot ceilings, hardwood floors, beautiful millwork, and original details throughout. A gracious living room with a large bay window opens to a proper formal dining room, creating an easy flow for everyday living and entertaining. The granite eat-in kitchen with stainless steel appliances leads to a flexible office/den/playroom and a large private deck. The primary suite now features a newly renovated bathroom, making an already special home even better. Additional highlights include a rehabbed front porch, approximately 400 square feet of private basement storage, new roof, low assessments, and shared use of a fully fenced, paved backyard. An intimate two-unit association gives the home a single-family feel, all just one block from Blaine School and moments from Southport's shops, restaurants, transportation, and neighborhood favorites. Easy street parking or transferable leased garage parking.
Closed
$777,000
3855 N Greenview Ave #2A, Chicago, IL 60613
3beds
1,400sqft
Condominium, Single Family Residence
Built in 1925
-- sqft lot
$730,300 Zestimate®
$555/sqft
$4,219 Estimated rent
Home value
$730,300
$694,000 - $767,000
$4,219/mo
Zestimate® history
Owner options
List your home for rent
$4,219/mo
Rent Zestimate®
Find your next renter with Zillow Rental Manager. Plus, with online applications, you can quickly screen prospective tenants – for free.
$4,219/mo
Rent Zestimate®
Refinance and save
$4,749/mo
Est. payment
Refinancing to a lower rate could help reduce your monthly payments and save thousands over the life of the loan.
$4,749/mo
Est. payment
Explore your selling options
Work with a Zillow partner agent
Leverage their expertise and Zillow's premium Showcase listings to get your home seen by more buyers.
Get startedList with your own agent
Get your home in front of millions of buyers by listing it on Zillow.
Learn how to do itSell it yourself
Take full control of how buyers see your home on Zillow by listing For Sale by Owner (FSBO).
List your homeWhat's special
Beautifully rehabbed greystoneSun-filled living spacesQuiet tree-lined one-way streetRehabbed front porchProper formal dining roomBeautiful millworkHardwood floors
Zillow last checked:
Listing updated:
Listed by:
JimB. Buczynski 312-733-7201,
Compass,
Debbi Nick 773-430-7025,
Compass
Bought with:
JimB. Buczynski
Compass
Source: MRED as distributed by MLS GRID,MLS#: 12673174
Facts & features
Interior
Bedrooms & bathrooms
- Bedrooms: 3
- Bathrooms: 2
- Full bathrooms: 2
Rooms
- Room types: Play Room, Deck
Primary bedroom
- Features: Flooring (Hardwood), Bathroom (Full)
- Level: Main
- Area: 130 Square Feet
- Dimensions: 13X10
Bedroom 2
- Features: Flooring (Hardwood)
- Level: Main
- Area: 135 Square Feet
- Dimensions: 15X9
Bedroom 3
- Features: Flooring (Hardwood)
- Level: Main
- Area: 80 Square Feet
- Dimensions: 10X8
Deck
- Level: Main
- Area: 120 Square Feet
- Dimensions: 12X10
Dining room
- Features: Flooring (Hardwood)
- Level: Main
- Area: 180 Square Feet
- Dimensions: 15X12
Kitchen
- Features: Kitchen (Eating Area-Table Space), Flooring (Hardwood)
- Level: Main
- Area: 130 Square Feet
- Dimensions: 13X10
Living room
- Features: Flooring (Hardwood)
- Level: Main
- Area: 204 Square Feet
- Dimensions: 17X12
Play room
- Features: Flooring (Carpet)
- Level: Main
- Area: 70 Square Feet
- Dimensions: 10X7
Heating
- Natural Gas, Forced Air
Cooling
- Central Air
Appliances
- Included: Range, Microwave, Dishwasher, Refrigerator, Washer, Dryer, Disposal, Stainless Steel Appliance(s), Gas Cooktop
- Laundry: In Unit
Features
- Storage
- Flooring: Hardwood
- Basement: None
Interior area
- Total structure area: 0
- Total interior livable area: 1,400 sqft
Property
Parking
- Total spaces: 1
- Parking features: Off Alley, Off Site, Leased, Detached, Garage
- Garage spaces: 1
Accessibility
- Accessibility features: No Disability Access
Features
- Patio & porch: Deck
Details
- Parcel number: 14201060621002
- Special conditions: None
- Other equipment: Ceiling Fan(s)
Construction
Type & style
- Home type: Condo
- Property subtype: Condominium, Single Family Residence
Materials
- Brick
- Foundation: Brick/Mortar
- Roof: Rubber
Condition
- New construction: No
- Year built: 1925
Utilities & green energy
- Sewer: Public Sewer
- Water: Lake Michigan
Community & HOA
HOA
- Has HOA: Yes
- Services included: Water, Insurance, Scavenger
- HOA fee: $176 monthly
Location
- Region: Chicago
Financial & listing details
- Price per square foot: $555/sqft
- Annual tax amount: $11,804
- Date on market: 6/11/2026
- Listing terms: Conventional
- Ownership: Condo
Price history
| Date | Event | Price |
|---|---|---|
| 7/13/2026 | Sold | $777,000+11.8%$555/sqft |
Source:  MRED as distributed by MLS GRID #12673174 Report a problem MRED as distributed by MLS GRID #12673174 Report a problem | ||
| 6/15/2026 | Contingent | $695,000$496/sqft |
Source: MRED as distributed by MLS GRID #12673174 Report a problem | ||
| 6/11/2026 | Listed for sale | $695,000+37.6%$496/sqft |
Source: MRED as distributed by MLS GRID #12673174 Report a problem | ||
| 3/3/2020 | Sold | $505,000+1%$361/sqft |
Source: MRED as distributed by MLS GRID #10540422 Report a problem | ||
| 1/13/2020 | Pending sale | $499,999$357/sqft |
Source: Compass #10540422 Report a problem | ||
| 1/9/2020 | Listed for sale | $499,999+0.2%$357/sqft |
Source: Compass #10540422 Report a problem | ||
| 4/17/2018 | Listing removed | $499,000$356/sqft |
Source: Coldwell Banker Residential Brokerage - Lincoln Park Clybourn #09904577 Report a problem | ||
| 4/4/2018 | Price change | $499,000-4.8%$356/sqft |
Source: Coldwell Banker Residential Brokerage - Lincoln Park Clybourn #09904577 Report a problem | ||
| 3/26/2018 | Price change | $524,000-2.8%$374/sqft |
Source: Coldwell Banker Residential Brokerage - Lincoln Park Clybourn #09904577 Report a problem | ||
| 3/9/2018 | Price change | $539,000-6.1%$385/sqft |
Source: Coldwell Banker Residential Brokerage - Lincoln Park Clybourn #09904577 Report a problem | ||
| 2/8/2018 | Listed for sale | $574,000+53.5%$410/sqft |
Source: Coldwell Banker Residential #09852866 Report a problem | ||
| 2/15/2012 | Listing removed | $374,000$267/sqft |
Source: Coldwell Banker Residential Brokerage - Lincoln Park Plaza #07991645 Report a problem | ||
| 2/11/2012 | Listed for sale | $374,000$267/sqft |
Source: Coldwell Banker Residential Brokerage - Lincoln Park Plaza #07991645 Report a problem | ||
Public tax history
Tax history is unavailable.
Neighborhood: Lake View
Nearby homes
- $759,4003 bd2 ba2.1k sqft3855 N Greenview Ave #A2, Chicago, IL 60613Off Market
- $907,1004 bd3 ba2.4k sqft3855 N Greenview Ave #A1, Chicago, IL 60613Off Market

- $930,0006 bd2 ba2.4k sqft3859 N Greenview Ave, Chicago, IL 60613Off Market
- $--2 bd2 ba1k sqft3853 N Greenview Ave #G, Chicago, IL 60613Off Market
- $1,066,8006 bd2 ba2.3k sqft3853 N Greenview Ave #2FLT, Chicago, IL 60613Off Market
- $--2 bd2 ba1.2k sqft3853 N Greenview Ave, Chicago, IL 60613Off Market
- $800,0006 bd2 ba2.3k sqft3849 N Greenview Ave, Chicago, IL 60613Off Market
- $923,7004 bd3 ba2.5k sqft1471 W Byron St #1, Chicago, IL 60613Off Market
Nearby schools
GreatSchools rating
- 9/10Blaine Elementary SchoolGrades: PK-8Distance: 0.1 mi
- 3/10Lake View High SchoolGrades: 9-12Distance: 0.2 mi
Schools provided by the listing agent
- Elementary: Blaine Elementary School
- Middle: Blaine Elementary School
- District: 299
Source: MRED as distributed by MLS GRID. This data may not be complete. We recommend contacting the local school district to confirm school assignments for this home.
Get a cash offer in 3 minutes
Find out how much your home could sell for in as little as 3 minutes with a no-obligation cash offer.
Estimated market value
$730,300
Get a cash offer in 3 minutes
Find out how much your home could sell for in as little as 3 minutes with a no-obligation cash offer.
Estimated market value
$730,300
- Illinois
- Cook County
- Chicago
- 60613
- Lake View
- 3855 N Greenview Ave Unit 2A
Nearby cities
Nearby neighborhoods
Nearby zip codes
Other Chicago Topics
