NEW PRICE - EXCEPTIONAL VALUE! This surprisingly spacious 4-BEDROOM, 2½-BATH home, with room to add a 5th BEDROOM and 3rd FULL BATH In the FINISHED BASEMENT level. The *LONG FLOWING FLOORPLAN* creates an exceptionally spacious feel, enhanced by 9-foot ceilings, 8-foot exterior doors, charming alcoves, a cozy window seat, and a Southern Architecture inspired CENTRAL SWITCHBACK STAIRCASE serves as the homes centerpiece rising to an elegant OPEN GALLERY HALL where each bedroom opens to the center - welcoming heart of the home. **The open-concept main level seamlessly connects the family room, dining room, and spacious kitchen featuring abundant cabinetry on 3 walls, a large island, pantry, cooktop, wall ovens, and a generous breakfast area. ** Upstairs, the primary suite offers a coved ceiling, oversized walk-in closet, and beautifully renovated spa-inspired bath, plus three additional bedrooms that share an oversized hall bath. ** The finished terrace basement level offers flexible space for a home office, media room, fitness area, playroom, or guest suite. Outside, enjoy the extended patio, fire pit, and level fenced backyard adjoining peaceful greenspace—perfect for entertaining or relaxing. ** Resort-style amenities: include a clubhouse, swimming pool, tennis and pickleball courts. **Conveniently located just minutes from GA-400** with award-winning schools, shopping, dining, Coal Mountain Park, and the exciting new Crossing at Coal Mountain development bring over 70,000 square feet of retail, dining, and entertainment. Truly a home with unmatched CONVIENIENCE! * **More than just a house, this is a community to create lasting memories, build meaningful connections, and truly feel at home!
Active
Price cut: $15K (7/16)
$499,999
3855 New Salem Ct, Cumming, GA 30040
4beds
3,310sqft
Single Family Residence, Residential
Built in 2006
6,534 Square Feet Lot
$-- Zestimate®
$151/sqft
$48/mo HOA
What's special
Large islandLong flowing floorplanFamily roomCharming alcovesCozy window seatDining roomGenerous breakfast area
- 32 days |
- 831 |
- 48 |
Zillow last checked:
Listing updated:
Listed by:
RACHELLE TODD,
Virtual Properties Realty. Biz 678-471-5926
Source: FMLS GA,MLS#: 7790323
Facts & features
Interior
Bedrooms & bathrooms
- Bedrooms: 4
- Bathrooms: 3
- Full bathrooms: 2
- 1/2 bathrooms: 1
Rooms
- Room types: Basement, Bonus Room, Computer Room, Exercise Room, Family Room, Office
Primary bedroom
- Features: Other
- Level: Other
Bedroom
- Features: Other
Primary bathroom
- Features: Double Vanity, Separate Tub/Shower, Soaking Tub
Dining room
- Features: Seats 12+, Separate Dining Room
Kitchen
- Features: Breakfast Bar, Eat-in Kitchen, Kitchen Island, Other Surface Counters, Pantry
Heating
- Central
Cooling
- Central Air
Appliances
- Included: Dishwasher, Disposal, Double Oven, Electric Oven, Electric Water Heater, Gas Cooktop, Gas Water Heater, Microwave, Range Hood, Self Cleaning Oven
- Laundry: Laundry Closet, Laundry Room, Upper Level
Features
- Cathedral Ceiling(s), Double Vanity, High Ceilings 9 ft Main, Tray Ceiling(s)
- Flooring: Hardwood, Laminate, Wood
- Windows: Double Pane Windows, Insulated Windows
- Basement: Bath/Stubbed,Daylight,Exterior Entry,Finished,Full,Walk-Out Access
- Attic: Pull Down Stairs
- Number of fireplaces: 1
- Fireplace features: None
- Common walls with other units/homes: No Common Walls
Interior area
- Total structure area: 3,310
- Total interior livable area: 3,310 sqft
- Finished area above ground: 2,237
- Finished area below ground: 973
Video & virtual tour
Property
Parking
- Total spaces: 4
- Parking features: Garage
- Garage spaces: 2
Features
- Levels: Three Or More
- Patio & porch: Patio, Deck, Front Porch
- Exterior features: Other
- Pool features: None
- Spa features: None
- Fencing: Fenced,Back Yard,Privacy
- Has view: Yes
- View description: Neighborhood
- Waterfront features: None
- Body of water: None
Lot
- Size: 6,534 Square Feet
- Dimensions: 121x55
- Features: Back Yard, Cleared, Front Yard, Landscaped, Private, Level
Details
- Additional structures: None
- Parcel number: 217 211
- Other equipment: None
- Horse amenities: None
Construction
Type & style
- Home type: SingleFamily
- Architectural style: Traditional
- Property subtype: Single Family Residence, Residential
Materials
- Brick Front, Frame, Other
- Foundation: Concrete Perimeter
- Roof: Composition
Condition
- Resale
- New construction: No
- Year built: 2006
Utilities & green energy
- Electric: 110 Volts
- Sewer: Public Sewer
- Water: Public
- Utilities for property: Cable Available, Electricity Available, Natural Gas Available, Sewer Available, Water Available
Green energy
- Energy efficient items: None
- Energy generation: None
- Water conservation: Low-Flow Fixtures
Community & HOA
Community
- Features: Clubhouse, Homeowners Assoc, Near Public Transport, Near Schools, Park, Pickleball, Playground, Pool, Sidewalks, Street Lights, Tennis Court(s), Other
- Security: Fire Alarm
- Subdivision: Bridgetowne
HOA
- Has HOA: Yes
- Services included: Reserve Fund, Swim, Tennis
- HOA fee: $575 annually
Location
- Region: Cumming
Financial & listing details
- Price per square foot: $151/sqft
- Tax assessed value: $469,620
- Annual tax amount: $3,849
- Date on market: 6/20/2026
- Cumulative days on market: 31 days
- Listing terms: Cash,Conventional,FHA,FHA 203(k)
- Electric utility on property: Yes
- Road surface type: Paved
Estimated market value
Not available
Estimated sales range
Not available
$2,679/mo
Price history
| Date | Event | Price |
|---|---|---|
| 7/16/2026 | Price change | $499,999-2.9%$151/sqft |
Source:  FMLS GA #7790323 Report a problem FMLS GA #7790323 Report a problem | ||
| 7/4/2026 | Price change | $514,999-1.9%$156/sqft |
Source: FMLS GA #7790323 Report a problem | ||
| 6/18/2026 | Listed for sale | $525,000+150.6%$159/sqft |
Source: FMLS GA #7790323 Report a problem | ||
| 2/8/2016 | Sold | $209,520-6.9%$63/sqft |
Source:  FMLS GA #5579415 Report a problem FMLS GA #5579415 Report a problem | ||
| 1/8/2016 | Price change | $225,000-2.1%$68/sqft |
Source: RE/MAX PRESTIGE #5579415 Report a problem | ||
| 1/1/2016 | Price change | $229,900+2.2%$69/sqft |
Source: RE/MAX PRESTIGE #5579415 Report a problem | ||
| 1/1/2016 | Pending sale | $225,000$68/sqft |
Source: RE/MAX PRESTIGE #5579415 Report a problem | ||
| 9/28/2015 | Price change | $225,000-2.1%$68/sqft |
Source: RE/MAX PRESTIGE #5579415 Report a problem | ||
| 8/6/2015 | Listed for sale | $229,900-4.2%$69/sqft |
Source: RE/MAX PRESTIGE #5579415 Report a problem | ||
| 5/22/2009 | Listing removed | $240,000$73/sqft |
Source: NCI #2599291 Report a problem | ||
| 1/20/2009 | Listed for sale | $240,000+2.2%$73/sqft |
Source: NCI #2599291 Report a problem | ||
| 2/3/2008 | Listing removed | $234,900$71/sqft |
Source: eWebEngine #2307290 Report a problem | ||
| 12/5/2007 | Listed for sale | $234,900-9.5%$71/sqft |
Source: eWebEngine #2307290 Report a problem | ||
| 8/21/2006 | Sold | $259,700$78/sqft |
Source: Public Record Report a problem | ||
Public tax history
| Year | Property taxes | Tax assessment |
|---|---|---|
| 2025 | $3,849 -1.6% | $187,848 -1% |
| 2024 | $3,911 +21.8% | $189,820 +11.6% |
| 2023 | $3,212 -1.3% | $170,064 +26.2% |
| 2022 | $3,254 +11.7% | $134,712 +20.6% |
| 2021 | $2,914 +6.3% | $111,712 +8.1% |
| 2020 | $2,740 -2.7% | $103,324 -3.3% |
| 2019 | $2,818 +25.9% | $106,856 +27.5% |
| 2017 | $2,238 -10.9% | $83,800 -7.4% |
| 2016 | $2,513 | $90,544 +0.7% |
| 2015 | $2,513 +0.5% | $89,904 +10.5% |
| 2014 | $2,500 +13% | $81,340 -2.5% |
| 2013 | $2,212 +5.5% | $83,400 +5.7% |
| 2012 | $2,096 -8.5% | $78,884 -8.4% |
| 2011 | $2,292 | $86,092 |
| 2010 | -- | -- |
| 2009 | -- | -- |
| 2008 | -- | -- |
| 2007 | -- | $100,864 +287.9% |
| 2006 | $567 | $26,000 |
| 2005 | $567 | $26,000 |
Find assessor info on the county website
Monthly payment
Est. payment
Payment breakdown
Explore the cost of this home by adjusting the details. Changes won't be saved.Climate risks
Neighborhood: Bridgetowne
Nearby schools
GreatSchools rating
- 8/10Coal Mountain Elementary SchoolGrades: PK-5Distance: 0.8 mi
- 6/10North Forsyth Middle SchoolGrades: 6-8Distance: 0.9 mi
- 8/10North Forsyth High SchoolGrades: 9-12Distance: 1.1 mi
Schools provided by the listing agent
- Elementary: Coal Mountain
- Middle: North Forsyth
- High: North Forsyth
Source: FMLS GA. This data may not be complete. We recommend contacting the local school district to confirm school assignments for this home.
- $524,0004 bd4 ba3.9k sqft3845 New Salem Ct, Cumming, GA 30040Sold
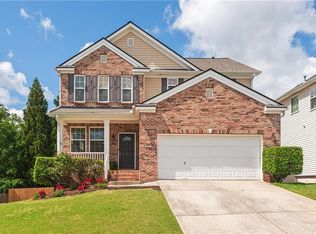
- $387,5003 bd2 ba1.9k sqft3905 Kesler Ct, Cumming, GA 30040Off Market

- $421,3004 bd3 ba2.1k sqft3915 Kesler Ct, Cumming, GA 30040Off Market

- $395,0003 bd3 ba1.8k sqft3835 New Salem Ct, Cumming, GA 30040Sold

- $414,9003 bd3 ba2.5k sqft3850 New Salem Ct, Cumming, GA 30040Off Market
- $412,3004 bd2 ba2.1k sqft3860 New Salem Ct, Cumming, GA 30040Off Market
- $380,8004 bd2 ba1.9k sqft3840 New Salem Ct, Cumming, GA 30040Off Market
- $431,8003 bd3 ba2.8k sqft3925 Kesler Ct, Cumming, GA 30040Off Market
A local agent can set up tours, give advice and negotiate with sellers.
Similar homes
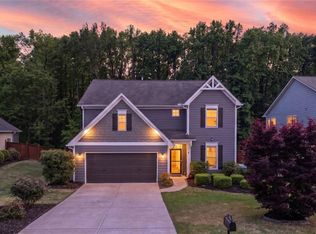
- $529,7005 bd3 ba2.7k sqft3240 Blackburn Dr, Cumming, GA 30040For Sale
 MLS ID #7761342, Patricia Thompson, Berkshire Hathaway HomeServices Georgia Properties. FMLS GA
 - $500,0004 bd3 ba2.8k sqft5180 Fieldgate Ridge Dr, Cumming, GA 30028Active

 MLS ID #10774616, Laura McCook, BHHS Georgia Properties. GAMLS
 - $500,0004 bd3 ba2.9k sqft5230 Hidden Valley Ln, Cumming, GA 30028For Sale
 MLS ID #7766294, Murali Sunkara, Virtual Properties Realty.com. FMLS GA
 - $520,0004 bd4 ba3.1k sqft4630 Ansley Ln, Cumming, GA 30040Active
 MLS ID #10760299, Lorine R Rogers, LIVE Property Group Real Estate. GAMLS
 - $475,0004 bd4 ba3.4k sqft7940 Timberline Ovlk, Cumming, GA 30041For SaleMLS ID #7768433, Teresa Borjesson, Orchard Brokerage LLC. FMLS GA
- $489,9005 bd3 ba2.9k sqft7010 Pinecone Way, Cumming, GA 30028For SaleMLS ID #7776634, MARK SPAIN, Mark Spain Real Estate. FMLS GA
- $499,9994 bd3 ba2.6k sqft8514 McBride Ln, Gainesville, GA 30506For SaleMLS ID #7797842, Kelli Grizzard, Atlanta Communities. FMLS GA
- $515,0005 bd3 ba2.7k sqft6125 Boulder Gate Way, Cumming, GA 30028For SaleMLS ID #7799821, Jessica Callas, Atlanta Fine Homes Sotheby's International. FMLS GA
- $565,0005 bd4 ba3.2k sqft3831 Meeting St, Cumming, GA 30040For SaleMLS ID #7787195, JASON NICHOLS, Atlanta Communities. FMLS GA
- $555,0005 bd3 ba3k sqft4910 Bramblett Grove Pl, Cumming, GA 30040ActiveMLS ID #10692007, Rajesh Khanna, Virtual Properties Realty.com. GAMLS
- $450,0004 bd3 ba2.4k sqft6370 Lantana Village Way, Cumming, GA 30028Active Under ContractMLS ID #10778871, Lauree Watkins, Century 21 Results. GAMLS
- $599,0005 bd3 ba2.8k sqft5405 Concord Downs Dr, Cumming, GA 30040ActiveMLS ID #10764055, Kelly Delaperriere, Redfin Corporation. GAMLS
- $549,9005 bd4 ba3.2k sqft6040 Vista Crossing Way, Cumming, GA 30028For SaleMLS ID #7765778, Brandon Bell, Willow Bend Properties. FMLS GA
- $515,0004 bd3 ba2.6k sqft677 Magnolia Dr, Dawsonville, GA 30534For SaleMLS ID #7799011, Omer Tuysuz, Bold Realty Services, LLC. FMLS GA
- $625,0005 bd4 ba3.6k sqft5190 Bucknell Trce, Cumming, GA 30028For SaleMLS ID #7779477, Trevor Smith, Your Home Sold Guaranteed Realty Trevor Smith Team. FMLS GA
- $635,0004 bd3 ba3k sqft2860 Chardonnay Ln, Cumming, GA 30041ActiveMLS ID #10788117, Farnoush Tehrani, Keller Williams Realty First Atlanta. GAMLS
- $649,0006 bd5 ba3.6k sqft5305 Old Haven Ct, Cumming, GA 30041ActiveMLS ID #10797859, Coleman Group, Maximum One Premier Realtors. GAMLS
- $674,0004 bd4 ba3.7k sqft4785 Silver Stream Dr, Cumming, GA 30040For SaleMLS ID #7760329, Elizabeth Fries Corbin, REMAX Center. FMLS GA
- $500,0005 bd3 ba2.8k sqft2753 Blue Moon Dr, Buford, GA 30519Active Under ContractMLS ID #10780924, Stephanie Cann, The Rezerve. GAMLS
- $469,9004 bd3 ba2.6k sqft5417 Woodstream Ct, Gainesville, GA 30507ActiveMLS ID #10803134, Christine Boldt, Keller Williams Realty Atl. Partners. GAMLS
