Rare one level living with high ceilings, four bedrooms & study, ideally situated at the quiet end of Rivers Edge Drive just steps from walking trails and nature park on the Tualatin River. Covered outdoor living, with skylights, ceiling fan, gas fireplace, motorized wind screens, creates a fully curated indoor/outdoor living space for every season. Park-like landscaping, lighted & irrigated with paver paths and oversized patio. Designed for entertaining with four fireplaces. Gourmet kitchen with two islands and commercial-quality stainless steel appliances. Primary Suite includes a cozy sitting area with fireplace, oversized walk-in-closet and spa like bathroom with jetted tub and steam shower. Convenient access to shopping, cafes and restaurants in the heart of Lake Grove. Five minute commute to I-5 or Hwy 217. Cedar and brick exterior siding. Updates include HVAC, 50 year presidential comp roof, rain gutters/downspouts, new garage door openers and gas generator with automatic transfer switch for power outages.
Sold
$1,585,000
3855 Rivers Edge Dr, Lake Oswego, OR 97034
4beds
3,101sqft
Residential, Single Family Residence
Built in 1986
-- sqft lot
$1,584,800 Zestimate®
$511/sqft
$5,037 Estimated rent
Home value
$1,584,800
$1.51M - $1.66M
$5,037/mo
Zestimate® history
Owner options
List your home for rent
$5,037/mo
Rent Zestimate®
Find your next renter with Zillow Rental Manager. Plus, with online applications, you can quickly screen prospective tenants – for free.
$5,037/mo
Rent Zestimate®
Refinance and save
$7,797/mo
Est. payment
Refinancing to a lower rate could help reduce your monthly payments and save thousands over the life of the loan.
$7,797/mo
Est. payment
Explore your selling options
Work with a Zillow partner agent
Leverage their expertise and Zillow's premium Showcase listings to get your home seen by more buyers.
Get startedList with your own agent
Get your home in front of millions of buyers by listing it on Zillow.
Learn how to do itSell it yourself
Take full control of how buyers see your home on Zillow by listing For Sale by Owner (FSBO).
List your homeWhat's special
Gas fireplaceCovered outdoor livingRare one level livingFour bedrooms and studyMotorized wind screensOversized patioHigh ceilings
Zillow last checked:
Listing updated:
Listed by:
Brian Butler PC brian@bbutler.com,
Windermere Realty Trust
Bought with:
Erika Hagfors, 201213429
eXp Realty, LLC
Source: RMLS (OR),MLS#: 687399182
Facts & features
Interior
Bedrooms & bathrooms
- Bedrooms: 4
- Bathrooms: 3
- Full bathrooms: 3
- Main level bathrooms: 3
Rooms
- Room types: Laundry, Bedroom 4, Bedroom 2, Bedroom 3, Dining Room, Family Room, Kitchen, Living Room, Primary Bedroom
Primary bedroom
- Level: Main
Bedroom 2
- Level: Main
Bedroom 3
- Level: Main
Bedroom 4
- Level: Main
Dining room
- Level: Main
Family room
- Level: Main
Kitchen
- Level: Main
Living room
- Level: Main
Heating
- Forced Air
Cooling
- Central Air
Appliances
- Included: Built-In Refrigerator, Cooktop, Dishwasher, Disposal, Double Oven, Free-Standing Refrigerator, Gas Appliances, Microwave, Range Hood, Stainless Steel Appliance(s), Wine Cooler, Gas Water Heater
- Laundry: Laundry Room
Features
- Granite, High Ceilings, Wainscoting, Kitchen Island
- Flooring: Hardwood, Wall to Wall Carpet
- Windows: Vinyl Frames
- Number of fireplaces: 4
- Fireplace features: Gas, Wood Burning, Outside
Interior area
- Total structure area: 3,101
- Total interior livable area: 3,101 sqft
Property
Parking
- Total spaces: 3
- Parking features: Driveway, Garage Door Opener, Attached, Oversized
- Attached garage spaces: 3
- Has uncovered spaces: Yes
Features
- Levels: One
- Stories: 1
- Patio & porch: Covered Deck, Deck
- Exterior features: Yard
- Has spa: Yes
- Spa features: Bath
- Fencing: Fenced
Lot
- Features: Level, Private, Secluded, Sprinkler, SqFt 10000 to 14999
Details
- Parcel number: 00355092
Construction
Type & style
- Home type: SingleFamily
- Property subtype: Residential, Single Family Residence
Materials
- Brick, Cedar, Lap Siding
- Foundation: Concrete Perimeter
- Roof: Composition
Condition
- Resale
- New construction: No
- Year built: 1986
Utilities & green energy
- Gas: Gas
- Sewer: Public Sewer
- Water: Public
- Utilities for property: Cable Connected
Community & HOA
Community
- Security: Security System
HOA
- Has HOA: No
Location
- Region: Lake Oswego
Financial & listing details
- Price per square foot: $511/sqft
- Tax assessed value: $955,209
- Annual tax amount: $10,902
- Date on market: 5/1/2026
- Cumulative days on market: 33 days
- Listing terms: Cash,Conventional
- Road surface type: Paved
Price history
| Date | Event | Price |
|---|---|---|
| 7/24/2026 | Sold | $1,585,000+1%$511/sqft |
Source:  RMLS (OR) #687399182 Report a problem RMLS (OR) #687399182 Report a problem | ||
| 6/3/2026 | Pending sale | $1,569,900$506/sqft |
Source: RMLS (OR) #687399182 Report a problem | ||
| 5/28/2026 | Listed for sale | $1,569,900$506/sqft |
Source: RMLS (OR) #687399182 Report a problem | ||
| 5/14/2026 | Pending sale | $1,569,900$506/sqft |
Source: RMLS (OR) #687399182 Report a problem | ||
| 5/1/2026 | Listed for sale | $1,569,900+144.2%$506/sqft |
Source: RMLS (OR) #687399182 Report a problem | ||
| 9/2/2005 | Sold | $642,999$207/sqft |
Source: Public Record Report a problem | ||
Public tax history
| Year | Property taxes | Tax assessment |
|---|---|---|
| 2025 | $10,902 +2.8% | $564,378 +3% |
| 2024 | $10,607 +2.9% | $547,940 +3% |
| 2023 | $10,306 +3.2% | $531,981 +3% |
| 2022 | $9,984 +8.7% | $516,487 +3% |
| 2021 | $9,184 +2.6% | $501,444 +3% |
| 2020 | $8,953 +2.6% | $486,839 +3% |
| 2019 | $8,729 +5.1% | $472,660 +3% |
| 2018 | $8,305 | $458,893 +3% |
| 2017 | $8,305 +13.8% | $445,527 +3% |
| 2016 | $7,300 | $432,550 +3% |
| 2015 | $7,300 +4.6% | $419,951 +3% |
| 2014 | $6,982 +8.9% | $407,719 +3% |
| 2013 | $6,412 +0.2% | $395,844 +3% |
| 2012 | $6,397 -0.5% | $384,315 +3% |
| 2011 | $6,427 +1.8% | $373,121 +3% |
| 2010 | $6,312 +0.9% | $362,253 +3% |
| 2009 | $6,253 +5.7% | $351,702 +3% |
| 2008 | $5,914 +4.6% | $341,458 +3% |
| 2007 | $5,652 +4.3% | $331,513 +3% |
| 2006 | $5,419 +0.1% | $321,857 +3% |
| 2005 | $5,414 +4.1% | $312,483 +3% |
| 2004 | $5,203 +5.1% | $303,382 +3% |
| 2003 | $4,950 +4.2% | $294,546 +3% |
| 2002 | $4,749 +2.5% | $285,967 +3% |
| 2001 | $4,631 +9.8% | $277,638 +3% |
| 2000 | $4,217 | $269,551 |
Find assessor info on the county website
Neighborhood: Childs
Nearby homes
- $1,507,4004 bd3 ba4.4k sqft3843 Rivers Edge Dr, Lake Oswego, OR 97034Off Market
- $1,710,7004 bd3 ba4k sqft3909 Edens Edge Dr, Lake Oswego, OR 97034Off Market
- $1,500,0004 bd3 ba3k sqft19505 Olson Ave, Lake Oswego, OR 97034Sold
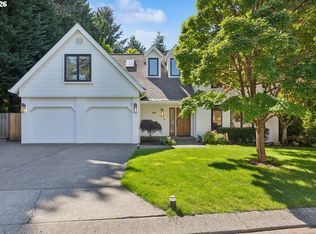
- $1,758,0005 bd3 ba4.1k sqft3921 Edens Edge Dr, Lake Oswego, OR 97034Off Market
- $921,3004 bd2 ba2.6k sqft3850 Rivers Edge Dr, Lake Oswego, OR 97034Off Market
- $906,6003 bd3 ba2.6k sqft19493 Olson Ave, Lake Oswego, OR 97034Off Market
- $1,013,7003 bd3 ba2.8k sqft3838 Rivers Edge Dr, Lake Oswego, OR 97034Off Market
- $982,1003 bd3 ba3k sqft3819 Rivers Edge Dr, Lake Oswego, OR 97034Off Market
Nearby schools
GreatSchools rating
- 10/10Westridge Elementary SchoolGrades: K-5Distance: 0.8 mi
- 8/10Lakeridge Middle SchoolGrades: 6-8Distance: 0.9 mi
- 9/10Lakeridge High SchoolGrades: 9-12Distance: 1.5 mi
Schools provided by the listing agent
- Elementary: Westridge
- Middle: Lakeridge
- High: Lakeridge
Source: RMLS (OR). This data may not be complete. We recommend contacting the local school district to confirm school assignments for this home.
Get a cash offer in 3 minutes
Find out how much your home could sell for in as little as 3 minutes with a no-obligation cash offer.
Estimated market value
$1,584,800
Get a cash offer in 3 minutes
Find out how much your home could sell for in as little as 3 minutes with a no-obligation cash offer.
Estimated market value
$1,584,800
- Oregon
- Clackamas County
- Lake Oswego
- 97034
- Childs
- 3855 Rivers Edge Dr
Nearby cities
Nearby neighborhoods
Nearby zip codes
Other Lake Oswego Topics
