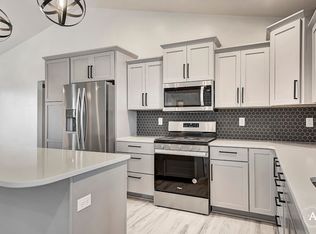
Welcome to your dream home! This newly constructed gem is a true one level living, offering 2,200 sqft of luxury living with vaulted 9-foot ceilings and hardwood finishes throughout. Cozy up by the gas fireplace in the spacious living area with open kitchen island concept, granite counter tops & walk in pantry, or step outside to the inviting patio for seasonal dining and relaxation. The master bedroom is a retreat of its own, featuring a walk-in tiled shower, double sink vanity and a master closet with custom storage systems to keep your wardrobe organized. 3 additional bedrooms and 1.5 baths offer privacy and comfort for all.
But there's more – the mud/laundry room leads you to the heated 3-car garage that ensures your vehicles are cared for with a mechanical room for easy access to gas forced air furnace w/AC and hot water tank. Don't miss out on this incredible opportunity for a truly exceptional living experience! Hoping for a January 2024 completion date~
Builder upgrades: Active Radon Mitigation system, Energy Heel Trusses, Sound Batt Insulation in bedrooms and baths, Builder 2-10 Warranty.
Reasonable HOA fee of $95/mo for community water & septic system.
Closed
Price Unknown
3855 Rosette Ln, Helena, MT 59602
4beds
2,200sqft
Single Family Residence
Built in 2023
0.38 Acres Lot
$639,400 Zestimate®
$--/sqft
$2,821 Estimated rent
Home value
$639,400
$607,000 - $671,000
$2,821/mo
Zestimate® history
Owner options
List your home for rent
$2,821/mo
Rent Zestimate®
Find your next renter with Zillow Rental Manager. Plus, with online applications, you can quickly screen prospective tenants – for free.
$2,821/mo
Rent Zestimate®
Refinance and save
$95/mo
Est. payment
Refinancing to a lower rate could help reduce your monthly payments and save thousands over the life of the loan.
$95/mo
Est. payment
Explore your selling options
Work with a Zillow partner agent
Leverage their expertise and Zillow's premium Showcase listings to get your home seen by more buyers.
Get startedList with your own agent
Get your home in front of millions of buyers by listing it on Zillow.
Learn how to do itSell it yourself
Take full control of how buyers see your home on Zillow by listing For Sale by Owner (FSBO).
List your homeWhat's special
Mechanical roomCustom storage systemsMaster bedroomGas forced air furnaceMaster closetEnergy heel trussesActive radon mitigation system
Zillow last checked:
Listing updated:
Listed by:
Laurie A. Koutnik 406-439-9184,
Capital City Realty & Property Management,
Jadean O'Neil 406-438-7446,
Capital City Realty & Property Management
Bought with:
Rick Ahmann, RRE-BRO-LIC-7193
Ahmann Brothers Real Estate
Source: MRMLS,MLS#: 30014768
Facts & features
Interior
Bedrooms & bathrooms
- Bedrooms: 4
- Bathrooms: 3
- Full bathrooms: 2
- 1/2 bathrooms: 1
Heating
- Forced Air, Gas
Cooling
- Central Air
Appliances
- Included: Dishwasher, Disposal, Microwave, Range, Refrigerator
- Laundry: Washer Hookup
Features
- Open Floorplan, Vaulted Ceiling(s), Wired for Data, Walk-In Closet(s)
- Basement: Crawl Space
- Number of fireplaces: 1
Interior area
- Total interior livable area: 2,200 sqft
- Finished area below ground: 0
Property
Parking
- Total spaces: 3
- Parking features: Garage, Garage Door Opener, Heated Garage, On Street
- Attached garage spaces: 3
Features
- Levels: One
- Stories: 1
- Patio & porch: Front Porch, Patio
- Exterior features: Rain Gutters
- Has view: Yes
- View description: Mountain(s), Residential
Lot
- Size: 0.38 Acres
- Features: Corners Marked, Views, Level
- Topography: Level
Details
- Parcel number: 05188809202770000
- Zoning: Residential
- Zoning description: County
- Special conditions: Standard
Construction
Type & style
- Home type: SingleFamily
- Architectural style: Ranch
- Property subtype: Single Family Residence
Materials
- Batts Insulation, Blown-In Insulation, Cement Siding
- Foundation: Poured
- Roof: Composition
Condition
- Under Construction
- New construction: Yes
- Year built: 2023
Details
- Builder name: James Home Builders
Utilities & green energy
- Sewer: Community/Coop Sewer
- Water: Community/Coop
- Utilities for property: Cable Available, Electricity Connected, Natural Gas Connected, High Speed Internet Available, Phone Available
Community & HOA
Community
- Security: Carbon Monoxide Detector(s), Smoke Detector(s)
- Subdivision: Grass-Land Sub. Phase Iv
HOA
- Has HOA: Yes
- Amenities included: Park
- Services included: Sewer, Snow Removal, Water
- HOA fee: $95 monthly
- HOA name: Grassland Estates Hoa
Location
- Region: Helena
Financial & listing details
- Tax assessed value: $751,290
- Annual tax amount: $3,712
- Date on market: 10/4/2023
- Listing agreement: Exclusive Agency
- Listing terms: Cash,Conventional,VA Loan
- Road surface type: Asphalt
Price history
| Date | Event | Price |
|---|---|---|
| 3/15/2024 | Sold | -- |
Source:  MRMLS #30014768 Report a problem MRMLS #30014768 Report a problem | ||
| 10/4/2023 | Listed for sale | $585,000+391.6%$266/sqft |
Source: MRMLS #30014768 Report a problem | ||
| 4/25/2023 | Sold | -- |
Source: MRMLS #22300505 Report a problem | ||
| 2/22/2023 | Pending sale | $119,000$54/sqft |
Source: MRMLS #22300505 Report a problem | ||
| 1/18/2023 | Listed for sale | $119,000$54/sqft |
Source: MRMLS #22300505 Report a problem | ||
Public tax history
| Year | Property taxes | Tax assessment |
|---|---|---|
| 2025 | $3,712 +8.4% | $632,200 +48% |
| 2024 | $3,425 +283.7% | $427,062 +281.7% |
| 2023 | $893 | $111,872 |
Find assessor info on the county website
Neighborhood: Helena Valley Northeast
Nearby homes
- $--4 bd2 ba1.9k sqft3856 Rosette Ln, Helena, MT 59602Sold
- $625,0004 bd3 ba2.3k sqft3869 Rosette Ln, Helena, MT 59602Pending

- $586,9003 bd2 ba2.1k sqft3841 Rosette Ln, Helena, MT 59602Off Market
- $557,2003 bd2 ba1.8k sqft3856 Lovegrass Ln, Helena, MT 59601Off Market
- $--4 bd2 ba2k sqft3856 Lovegrass Ln, Helena, MT 59601Sold
- $614,8003 bd2 ba2.2k sqft3856 Sprangletop Ln, Helena, MT 59602Off Market
- $738,8003 bd2 ba2.3k sqft3842 Rosette Ln, Helena, MT 59602Off Market
- $632,4004 bd3 ba2.2k sqft3842 Sprangletop Ln, Helena, MT 59602Off Market
Nearby schools
GreatSchools rating
- 5/10Rossiter SchoolGrades: PK-5Distance: 1.4 mi
- 7/10C R Anderson Middle SchoolGrades: 6-8Distance: 4.1 mi
- 7/10Capital High SchoolGrades: 9-12Distance: 3.2 mi
Schools provided by the listing agent
- District: District No. 1
Source: MRMLS. This data may not be complete. We recommend contacting the local school district to confirm school assignments for this home.
Sell for more on Zillow
Get a Zillow Showcase℠ listing at no additional cost and you could sell for .
$639,400
2% more
+$12,788
With Zillow Showcase(estimated)
$652,188
Nearby cities
Nearby neighborhoods
Nearby zip codes
Other Helena Topics
