Skip main navigation
Closed
  • $460,000

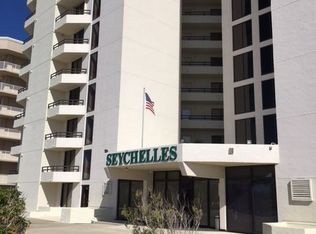
    3855 S Atlantic Ave APT 1205A, Daytona Beach Shores, FL 32118

    2beds
    1,372sqft
    Condominium, Residential
    Built in 1986
    -- sqft lot
    $-- Zestimate®
    $335/sqft
    $3,139 Estimated rent

    Home value

    Not available

    Estimated sales range

    Not available

    $3,139/mo

    Zestimate® history
    Loading
    Loading...

    Owner options

    List your home for rent

    $3,139/mo

    Rent Zestimate®

    Find your next renter with Zillow Rental Manager. Plus, with online applications, you can quickly screen prospective tenants – for free.

    Learn more

    $3,139/mo

    Rent Zestimate®

    Refinance and save

    $4,498/mo

    Est. payment

    Refinancing to a lower rate could help reduce your monthly payments and save thousands over the life of the loan.

    See today's rates

    $4,498/mo

    Est. payment

    Explore your selling options

    Work with a Zillow partner agent

    Leverage their expertise and Zillow's premium Showcase listings to get your home seen by more buyers.

    Get started

    List with your own agent

    Get your home in front of millions of buyers by listing it on Zillow.

    Learn how to do it

    Sell it yourself

    Take full control of how buyers see your home on Zillow by listing For Sale by Owner (FSBO).

    List your home

    What's special

    Modern white cabinetryContemporary doors throughoutHeated poolOutdoor bbq areaSoutheast oceanfrontContemporary fixturesAll new vanities
    WOW! -PRICED TO SELL-EVERYTHING IS NEW! A RARE SOUTHEAST OCEANFRONT MASTERPIECE EXPERTLY DESIGNED AND EXECUTED BY DAVID WALLER -- TRULY ONE OF A KIND. WITH OVER *$150,000 IN HIGH-END UPGRADES*, PREPARE TO BE COMPLETELY WOWED BY THE EXCEPTIONAL QUALITY, STYLE, AND ATTENTION TO DETAIL THROUGHOUT! (2-week rentals permitted) HURRICANE SHUTTERS! THE KITCHEN HAS BEEN COMPLETELY OPENED AND THOUGHTFULLY RECONFIGURED TO DELIVER A STUNNING, CONTEMPORARY SHOWPIECE. FEATURING SLEEK, *MODERN WHITE CABINETRY PAIRED WITH A STRIKING *SEAFOAM GLASS BACKSPLASH THAT EXTENDS TO THE CEILING, CREATING A LUXURIOUS COASTAL STATEMENT WITH CAPTIVATING DEPTH AND DIMENSION. THE EXPANSIVE ISLAND WITH RICH BROWN CABINETRY OFFERS ABUNDANT STORAGE WITH CONVENIENT PULL-OUTS, PERFECT FOR BOTH EVERYDAY LIVING AND ENTERTAINING. GORGEOUS *WHITE QUARTZ COUNTERTOPS WITH ELEGANT GREY VEINING, A *BUILT-IN WINE REFRIGERATOR, AND *SAMSUNG APPLIANCES. THE OPEN-CONCEPT LAYOUT IS ENHANCED BY *RECESSED LIGHTING AND *LUXURY VINYL PLANK FLOORING. CREATING A BRIGHT AND AIRY ATMOSPHERE. EQUIPPED WITH A DEEP *FARMHOUSE SINK, AND *CONTEMPORARY FIXTURES, THIS KITCHEN SEAMLESSLY BLENDS STYLE AND FUNCTION--IDEAL FOR BOTH EVERYDAY LIVING AND LUXURY BEACHFRONT ENTERTAINING! DIRECT OCEANFRONT PRIMARY WITH BALCONY ACCESS AND STELLAR VIEWS. THE BATHROOM FEATURES A LARGE WALK IN SHOWER WITH WHITE WAVY TILE AND A STUNNING ACCENT NICHE AND FLOOR FEATURING *PEBBLE STONES FINISHED IN SHADES OF GREY, *SOFT GREEN, AND BEIGE. THE *CONTEMPORARY VANITY HAS CLEAN LINES WITH *UNDER CABINET LIGHTING AND THE SCAREBED *VESSLE SINK IS WRAPPED IN QUARTZ COUNTERS. THE SECOND BEDROOM FEATURED LUXURY *VINYL PLANK FLOORING, *CLOSET SYSTEM, UPDATED *CONTEMPORARY DOORS. THE GUEST BATH IS EQUALLY TANTALIZING. Other notable features include *Contemporary doors throughout * 5-Inch baseboards *Built-in systems in all closets *Enlarged laundry room *Rheem hot water heater *Smooth walls and ceilings *All new vanities * RESIDENTS OF SEYCHELLES EXPERIENCE TRUE BEACHFRONT LIVING WITH A HEATED POOL, OUTDOOR BBQ AREA, SAUNA, EV CHARGING STATION, PENTHOUSE CLUBROOM, AND A VARIETY OF AMENITIES DESIGNED FOR RELAXATION AND ENJOYMENT. All information intended to be accurate but should be independently verified, not guaranteed.

    Zillow last checked:

    Listing updated:

    Listed by:

    Lori Brigley PA 508-735-7298,

    Oceans Luxury Realty Full Service LLC

    Bought with:

    Mike Gagliardi, 3099073

    RE/MAX Signature

    Source: DBAMLS,MLS#: 1226946MLS Logo

    Facts & features

    Interior

    Bedrooms & bathrooms
    • Bedrooms: 2
    • Bathrooms: 2
    • Full bathrooms: 2
    Bedroom 1
    • Description: oceanfront
    • Level: Main
    • Area: 210 Square Feet
    • Dimensions: 14.00 x 15.00
    Bedroom 2
    • Description: river view
    • Level: Main
    • Area: 168 Square Feet
    • Dimensions: 12.00 x 14.00
    Kitchen
    • Description: oceanfront
    • Level: Main
    • Area: 130 Square Feet
    • Dimensions: 10.00 x 13.00
    Laundry
    • Description: approximate
    • Level: Main
    • Area: 28 Square Feet
    • Dimensions: 4.00 x 7.00
    Living room
    • Description: oceanfront
    • Level: Main
    • Area: 405 Square Feet
    • Dimensions: 15.00 x 27.00
    Other
    • Description: balcony
    • Level: Main
    • Area: 174 Square Feet
    • Dimensions: 6.00 x 29.00
    Heating
    • Central, Electric
    Cooling
    • Central Air, Electric
    Appliances
    • Included: Washer, Refrigerator, Microwave, Electric Range, Electric Oven, Electric Cooktop, Dryer, Disposal, Dishwasher
    • Laundry: In Unit
    Features
    • Breakfast Bar, Eat-in Kitchen, Kitchen Island, Open Floorplan, Primary Bathroom - Shower No Tub, Split Bedrooms, Walk-In Closet(s)
    • Windows: Storm Shutters
    • Furnished: Yes
    Interior area
    • Total structure area: 1,546
    • Total interior livable area: 1,372 sqft

    Property

    Parking
    • Total spaces: 1
    • Parking features: Garage Door Opener, Guest, Secured, Unassigned, Underground
    • Garage spaces: 1
    Features
    • Levels: One
    • Stories: 16
    • Exterior features: Balcony
    • Has view: Yes
    • View description: Beach, Intracoastal, Water
    • Has water view: Yes
    • Water view: Beach,Intracoastal,Water
    • Waterfront features: Ocean Access, Ocean Front, Seawall
    Lot
    • Size: 1.55 Acres
    • Features: Sprinklers In Front
    Details
    • Parcel number: 63023012A050
    • Zoning description: Condominium

    Construction

    Type & style
    • Home type: Condo
    • Architectural style: Contemporary
    • Property subtype: Condominium, Residential
    Materials
    • Block, Stucco
    • Foundation: Block
    • Roof: Membrane
    Condition
    • Updated/Remodeled
    • New construction: No
    • Year built: 1986

    Utilities & green energy

    • Sewer: Public Sewer
    • Water: Public
    • Utilities for property: Cable Available, Electricity Connected, Sewer Connected, Water Connected

    Community & HOA

    Community
    • Security: Closed Circuit Camera(s), Key Card Entry, Secured Lobby, Security Lights
    • Subdivision: Seychelles Condo
    HOA
    • Has HOA: Yes
    • Amenities included: Barbecue, Beach Access, Clubhouse, Elevator(s), Maintenance Grounds, Pool, Trash, Water, Management - On Site
    • Services included: Cable TV, Internet, Maintenance Grounds, Pest Control, Security, Sewer, Trash, Water
    • HOA fee: $1,361 monthly
    • HOA name: Tina Morbitzer
    Location
    • Region: Daytona Beach Shores

    Financial & listing details

    • Price per square foot: $335/sqft
    • Tax assessed value: $412,500
    • Annual tax amount: $6,834
    • Date on market: 5/28/2026
    • Listing terms: Cash,Conventional
    • Electric utility on property: Yes
    • Road surface type: Asphalt

    Price history

    DateEventPrice
    6/29/2026Sold$460,000-2.1%$335/sqft
    Source: DBAMLS #1226946 Report a problem
    6/27/2026Pending sale$469,900$342/sqft
    Source: DBAMLS #1226946 Report a problem
    6/2/2026Contingent$469,900$342/sqft
    Source: DBAMLS #1226946 Report a problem
    5/28/2026Listed for sale$469,900+27.4%$342/sqft
    Source: DBAMLS #1226946 Report a problem
    6/5/2020Sold$368,900-1.6%$269/sqft
    Source: DBAMLS #1071271 Report a problem
    5/18/2020Listed for sale$374,900+49.4%$273/sqft
    Source: Ponce Inlet Realty, Inc #1071271 Report a problem
    1/10/2011Sold$251,000+35.7%$183/sqft
    Source: Public Record Report a problem
    6/29/2001Sold$185,000$135/sqft
    Source: Public Record Report a problem

    Public tax history

    YearProperty taxesTax assessment
    2025$6,834 -5.1%$412,500 0%
    2024$7,201 +6.6%$412,610 +10%
    2023$6,755 +7%$375,100 +10%
    2022$6,311 $341,000 +10%
    2021-- $310,000 -2.1%
    2020$6,465 $316,663 +10%
    2019$6,465 +9.2%$287,875 +7.9%
    2018$5,919 +6%$266,875 +6.2%
    2017$5,583 +2.4%$251,250
    2016$5,454 -3.3%$251,250 +10.9%
    2015$5,640 +18.7%$226,500 +16.4%
    2014$4,751 $194,625 -14.2%
    2013-- $226,800 +3.8%
    2012-- $218,400 +14.8%
    2011-- $190,232 -11.7%
    2010-- $215,394 -22.1%
    2009-- $276,500 -30.7%
    2007-- $399,000 -11.7%
    2006-- $451,900 +33.9%
    2005-- $337,600 +45.4%
    2004-- $232,130 +2%
    2003-- $227,500 +38.5%
    2002-- $164,300 +11%
    2001-- $148,000 +18.4%
    2000-- $125,000
    Find assessor info on the county website

    Neighborhood: 32118

    Nearby schools

    GreatSchools rating
    Schools provided by the listing agent
    • Elementary: Longstreet
    • Middle: Silver Sands
    • High: Spruce Creek

    Source: DBAMLS. This data may not be complete. We recommend contacting the local school district to confirm school assignments for this home.

    Get pre-qualified for a loan
    At Zillow Home Loans, we can pre-qualify you in as little as 5 minutes with no impact to your credit score.

    An equal housing lender. NMLS #10287.