Skip main navigation
Sold for $459,000
  • $459,000

    3855 S MCQUEEN Road #34, Chandler, AZ 85286

    3beds
    1,782sqft
    Townhouse
    Built in 2018
    691 Square Feet Lot
    $458,700 Zestimate®
    $258/sqft
    $2,336 Estimated rent

    Home value

    $458,700

    $422,000 - $500,000

    $2,336/mo

    Zestimate® history
    Loading
    Loading...

    Owner options

    List your home for rent

    $2,336/mo

    Rent Zestimate®

    Find your next renter with Zillow Rental Manager. Plus, with online applications, you can quickly screen prospective tenants – for free.

    Learn more

    $2,336/mo

    Rent Zestimate®

    Refinance and save

    $2,840/mo

    Est. payment

    Refinancing to a lower rate could help reduce your monthly payments and save thousands over the life of the loan.

    See today's rates

    $2,840/mo

    Est. payment

    Explore your selling options

    Work with a Zillow partner agent

    Leverage their expertise and Zillow's premium Showcase listings to get your home seen by more buyers.

    Get started

    List with your own agent

    Get your home in front of millions of buyers by listing it on Zillow.

    Learn how to do it

    Sell it yourself

    Take full control of how buyers see your home on Zillow by listing For Sale by Owner (FSBO).

    List your home

    What's special

    Fresh interior paint throughoutPrivate patio entranceFreshly painted banisterPrivate porticoOpen-concept main levelTankless water heaterSoft water loop
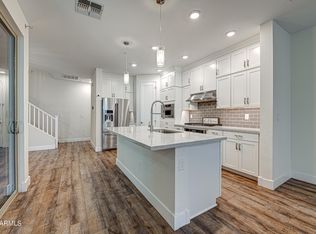
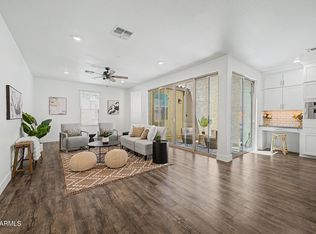
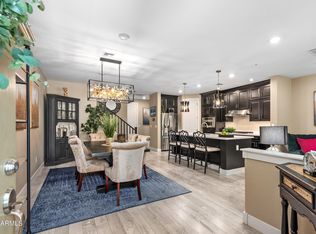
    **Modern, Low-Maintenance Living on the Greenbelt in Chandler** Built in **2019**, this beautifully updated 1,782 sq ft condo offers 3 bedrooms, 2.5 bathroom*, and a thoughtfully designed two-story floor plan ideal for today's lock-and-leave lifestyle. Located across from the greenbelt with a private portico and private patio entrance, the home offers privacy and a townhome-style feel without the upkeep of a traditional backyard. The open-concept main level features newer laminate flooring throughout the first floor, stairs, and entire upper level, including all bedrooms, paired with fresh interior paint throughout and a freshly painted banister, creating a clean, modern aesthetic. Upstairs, all bedrooms are separated from the living space for added privacy. Recent upgrades include new tile in the upstairs bathroom and primary bathroom (2022), new tile in the primary shower, and the addition of a second shower cubby for enhanced functionality. Additional features include: Tankless water heater Soft water loop Reverse osmosis system at kitchen sink Plumbing for sink in laundry room Garage hanging storage added in 2021 This home is ideal for buyers who prioritize convenience, modern finishes, and low maintenance living. Conveniently located near shopping, dining, and major freeways, this move-in-ready property combines comfort, style, and efficiency. HOA covers water, sewer, trash

    Zillow last checked:

    Listing updated:

    Listed by:

    Karin Telles 480-459-9825,

    HomeSmart

    Bought with:

    Lori A Cowin, SA666081000

    Fathom Realty Elite

    Source: ARMLS,MLS#: 6981080MLS Logo

    Facts & features

    Interior

    Bedrooms & bathrooms
    • Bedrooms: 3
    • Bathrooms: 3
    • Full bathrooms: 2
    • 1/2 bathrooms: 1
    Heating
    • Natural Gas
    Cooling
    • Central Air, Ceiling Fan(s)
    Appliances
    • Included: Dryer, Washer, Refrigerator, Built-in Microwave, Dishwasher, Disposal, Gas Range, Gas Oven
    Features
    • Quartz Countertops, High Speed Internet, Double Vanity, Upstairs, Eat-in Kitchen, Breakfast Bar, Kitchen Island, Pantry, Full Bth Master Bdrm, Separate Shwr & Tub
    • Flooring: Laminate
    • Windows: Double Pane Windows
    • Has basement: No
    • Has fireplace: No
    Interior area
    • Total structure area: 1,782
    • Total interior livable area: 1,782 sqft

    Property

    Parking
    • Total spaces: 2
    • Parking features: Attch'd Gar Cabinets
    • Garage spaces: 2
    Features
    • Stories: 2
    • Patio & porch: Patio
    • Exterior features: Private Yard
    • Spa features: None
    • Fencing: None
    Lot
    • Size: 691 sqft
    • Features: Borders Common Area, North/South Exposure, Grass Front
    Details
    • Parcel number: 30380160

    Construction

    Type & style
    • Home type: Townhouse
    • Property subtype: Townhouse
    • Attached to another structure: Yes
    Materials
    • Wood Frame, Stone
    • Roof: Tile
    Condition
    • Year built: 2018
    Details
    • Builder name: Meritage

    Utilities & green energy

    • Sewer: Public Sewer
    • Water: City Water
    Green energy
    • Water conservation: Tankless Ht Wtr Heat

    Community & neighborhood

    Community
    • Community features: Pool, Gated, Playground
    Location
    • Region: Chandler
    • Subdivision: PASEO VISTA VILLAGE CONDOMINIUM PLAT

    HOA & financial

    HOA
    • Has HOA: Yes
    • HOA fee: $218 monthly
    • Services included: Sewer, Trash, Water
    • Association name: Thrive Community Man
    • Association phone: 602-358-0220

    Other

    Other facts
    • Listing terms: Cash,Conventional,FHA,VA Loan
    • Ownership: Condominium

    Price history

    DateEventPrice
    3/12/2026Sold$459,000$258/sqft
    Source: ARMLS #6981080 Report a problem
    2/24/2026Pending sale$459,000$258/sqft
    Source: ARMLS #6981080 Report a problem
    2/7/2026Listed for sale$459,000+34.8%$258/sqft
    Source: ARMLS #6981080 Report a problem
    2/26/2019Sold$340,611$191/sqft
    Source: Public Record Report a problem

    Public tax history

    YearProperty taxesTax assessment
    2025$2,012 +1.4%$39,720 -9.9%
    2024$1,985 +2.1%$44,060 +86.8%
    2023$1,944 +2.8%$23,581 -18.2%
    2022$1,891 -4.1%$28,820 +2.6%
    2021$1,972 +837.6%$28,100 -3.4%
    2020$210 $29,100 +889.8%
    2019-- $2,940

    Find assessor info on the county website

    Neighborhood: Lantana Ranch

    Nearby schools

    GreatSchools rating
    Schools provided by the listing agent
    • Elementary: Basha Elementary
    • Middle: Santan Junior High School
    • High: Perry High School
    • District: Chandler Unified District #80

    Source: ARMLS. This data may not be complete. We recommend contacting the local school district to confirm school assignments for this home.

    Get a cash offer in 3 minutes
    Find out how much your home could sell for in as little as 3 minutes with a no-obligation cash offer.
    Estimated market value
    $458,700
    Get a cash offer in 3 minutes
    Find out how much your home could sell for in as little as 3 minutes with a no-obligation cash offer.
    Estimated market value
    $458,700