Skip main navigation
Sold for $575,000
  • $575,000

    3855 S MCQUEEN Road #51, Chandler, AZ 85286

    3beds
    2,285sqft
    Apartment
    Built in 2018
    -- sqft lot
    $559,900 Zestimate®
    $252/sqft
    $2,498 Estimated rent

    Home value

    $559,900

    $532,000 - $588,000

    $2,498/mo

    Zestimate® history
    Loading
    Loading...

    Owner options

    List your home for rent

    $2,498/mo

    Rent Zestimate®

    Find your next renter with Zillow Rental Manager. Plus, with online applications, you can quickly screen prospective tenants – for free.

    Learn more

    $2,498/mo

    Rent Zestimate®

    Refinance and save

    $3,469/mo

    Est. payment

    Refinancing to a lower rate could help reduce your monthly payments and save thousands over the life of the loan.

    See today's rates

    $3,469/mo

    Est. payment

    Explore your selling options

    Work with a Zillow partner agent

    Leverage their expertise and Zillow's premium Showcase listings to get your home seen by more buyers.

    Get started

    List with your own agent

    Get your home in front of millions of buyers by listing it on Zillow.

    Learn how to do it

    Sell it yourself

    Take full control of how buyers see your home on Zillow by listing For Sale by Owner (FSBO).

    List your home

    What's special

    Heated poolClose to downtown chandlerSeparate toilet roomEntertainment venuesWalk-in closetLaundry roomLarge island
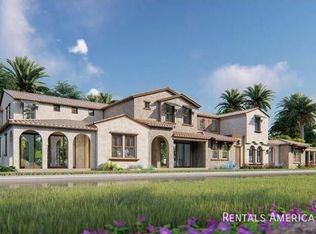
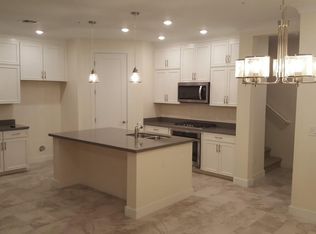
    Immaculate 3 Bedroom/2.5 Bath end unit in highly sought after Paseo Vista Village. No expense has been spared from the dramatic lighting to the high end appliances. Soaring 30' ceilings lend an air of spaciousness and the neutral palette exudes a feeling of elegance & comfort. The entire downstairs boasts tile flooring with carpeting upstairs. The large great room is open to the dining area and kitchen. The kitchen is a chef's delight with its large island, granite countertops, walk-in pantry & stainless appliances including a wolf gas range and gorgeous hood. The downstairs master suite boasts a walk-in closet, large tiled walk-in shower, double sinks and separate toilet room. There is also a convenient powder room downstairs. Upstairs you'll find a nice-sized loft which overlooks the downstairs area, two additional bedrooms with walk-in closets and another full bath. The laundry room boasts washer & dryer and storage cabinets. The 2-car garage also features attached cabinets for ample storage. This gated community offers heated pool, pergolas, fire pit, BBQs and playground. The nearby Paseo Trail is the perfect place for enjoying a walk or bike ride. The community is also close to downtown Chandler with it's dining, shopping and entertainment venues as well as easy access to the 202 freeway.

    Zillow last checked:

    Listing updated:

    Listed by:

    Gina Donnelly 480-206-6826,

    ProSmart Realty

    Bought with:

    Stacy Sottile, SA656482000

    My Home Group Real Estate

    Krzysztof Okolita, SA671773000

    My Home Group Real Estate

    Source: ARMLS,MLS#: 6525379MLS Logo

    Facts & features

    Interior

    Bedrooms & bathrooms
    • Bedrooms: 3
    • Bathrooms: 3
    • Full bathrooms: 2
    • 1/2 bathrooms: 1
    Heating
    • Natural Gas
    Cooling
    • Central Air, Ceiling Fan(s), Programmable Thmstat
    Appliances
    • Included: Dryer, Washer, Water Softener Owned, Reverse Osmosis, Refrigerator, Built-in Microwave, Dishwasher, Disposal, Gas Range, Gas Oven, Water Purifier
    • Laundry: Inside, Gas Dryer Hookup
    Features
    • Pantry, High Speed Internet, Granite Counters, Double Vanity, Master Downstairs, Vaulted Ceiling(s), Kitchen Island, Full Bth Master Bdrm
    • Flooring: Carpet, Tile
    • Windows: Low Emissivity Windows, Double Pane Windows
    • Has basement: No
    • Has fireplace: No
    Interior area
    • Total structure area: 2,285
    • Total interior livable area: 2,285 sqft

    Property

    Parking
    • Total spaces: 2
    • Parking features: Garage Door Opener, Attch'd Gar Cabinets
    • Garage spaces: 2
    Features
    • Stories: 2
    • Patio & porch: Covered, Patio
    • Pool features: None
    • Spa features: None
    • Fencing: Block
    Lot
    • Size: 1,240 sqft
    • Features: Borders Common Area, Corner Lot, Desert Front, Gravel/Stone Front
    Details
    • Parcel number: 30380177

    Construction

    Type & style
    • Home type: Apartment
    • Property subtype: Apartment
    • Attached to another structure: Yes
    Materials
    • Stucco, Wood Frame, Painted
    • Roof: Tile
    Condition
    • Year built: 2018
    Details
    • Builder name: Meritage

    Utilities & green energy

    • Sewer: Public Sewer
    • Water: City Water
    Green energy
    • Water conservation: Tankless Ht Wtr Heat

    Community & neighborhood

    Security
    • Security features: Fire Sprinkler System
    Community
    • Community features: Pool, Gated, Playground
    Location
    • Region: Chandler
    • Subdivision: PASEO VISTA VILLAGE CONDOMINIUM PLAT

    HOA & financial

    HOA
    • Has HOA: Yes
    • HOA fee: $204 monthly
    • Services included: Roof Repair, Insurance, Sewer, Pest Control, Maintenance Grounds, Street Maint, Front Yard Maint, Trash, Water, Roof Replacement, Maintenance Exterior
    • Association name: Paseo Visto Village
    • Association phone: 602-957-9191

    Other

    Other facts
    • Listing terms: Cash,Conventional,VA Loan
    • Ownership: Fee Simple

    Price history

    DateEventPrice
    7/26/2023Sold$575,000$252/sqft
    Source: ARMLS #6525379 Report a problem
    7/6/2023Price change$575,000-0.9%$252/sqft
    Source: ARMLS #6525379 Report a problem
    6/23/2023Price change$580,000-0.9%$254/sqft
    Source: ARMLS #6525379 Report a problem
    5/12/2023Price change$585,000-1.7%$256/sqft
    Source: ARMLS #6525379 Report a problem
    4/22/2023Price change$595,000-3.3%$260/sqft
    Source: ARMLS #6525379 Report a problem
    3/23/2023Listed for sale$615,000+74.2%$269/sqft
    Source: ARMLS #6525379 Report a problem
    12/28/2018Sold$352,993$154/sqft
    Source: Public Record Report a problem

    Public tax history

    YearProperty taxesTax assessment
    2025$2,171 +1.4%$42,150 -10.1%
    2024$2,142 +2.1%$46,910 +84.4%
    2023$2,098 +2.7%$25,441 -18.1%
    2022$2,042 -4.1%$31,050 +3.1%
    2021$2,129 +4%$30,120 -6.4%
    2020$2,048 $32,180 +10.7%
    2019-- $29,070

    Find assessor info on the county website

    Neighborhood: Lantana Ranch

    Nearby schools

    GreatSchools rating
    Schools provided by the listing agent
    • Elementary: Basha Elementary
    • Middle: Santan Junior High School
    • High: Perry High School
    • District: Chandler Unified District

    Source: ARMLS. This data may not be complete. We recommend contacting the local school district to confirm school assignments for this home.

    Get a cash offer in 3 minutes
    Find out how much your home could sell for in as little as 3 minutes with a no-obligation cash offer.
    Estimated market value
    $559,900
    Get a cash offer in 3 minutes
    Find out how much your home could sell for in as little as 3 minutes with a no-obligation cash offer.
    Estimated market value
    $559,900