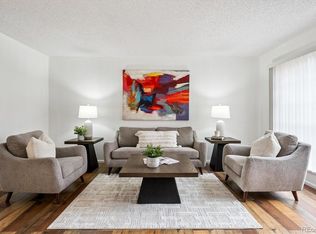
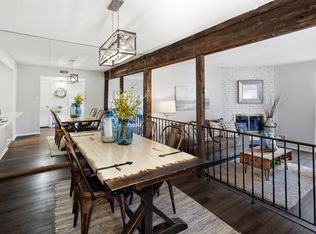
Denver townhome with a fenced yard! Both bedrooms have a private bathroom and walk-in closet! Reserved carport and parking space! Washer and dryer are in the home and included! Interior location of the neighborhood near a lush grassy courtyard. This property offers the perfect balance of comfort and convenience, with easy access to light rail, I-25, shops, and restaurants. The bright, neutral paint and open main floor is filled with natural light, boasting tall ceilings and an expansive family room that’s perfect for entertaining or creating flexible living spaces. The layout includes a large dining room that flows seamlessly into the family room, as well as a convenient half bathroom and laundry closet. Updates in the bathrooms add a modern touch, and all appliances are included for added convenience. Parking is a breeze with a covered carport and an additional reserved space. From this prime location, you can easily walk to light rail, shops, and local restaurants, making it a fantastic spot for city living. The HOA fee covers heat, water, sewer, insurance, and more, ensuring a low-maintenance lifestyle. This clean, well-maintained home is move-in ready and ideal for enjoying all that Denver has to offer. Don’t miss the chance to make this fantastic condo, that lives like a townhome, your new home. Schedule your showing today! (Information deemed reliable but not guaranteed. Buyers are encouraged to independently verify all details.)
Sold for $315,500
$315,500
3855 S Monaco Street #170, Denver, CO 80237
2beds
1,360sqft
Townhouse
Built in 1968
-- sqft lot
$304,500 Zestimate®
$232/sqft
$2,082 Estimated rent
Home value
$304,500
$283,000 - $326,000
$2,082/mo
Zestimate® history
Owner options
List your home for rent
$2,082/mo
Rent Zestimate®
Find your next renter with Zillow Rental Manager. Plus, with online applications, you can quickly screen prospective tenants – for free.
$2,082/mo
Rent Zestimate®
Refinance and save
$2,417/mo
Est. payment
Refinancing to a lower rate could help reduce your monthly payments and save thousands over the life of the loan.
$2,417/mo
Est. payment
Explore your selling options
Work with a Zillow partner agent
Leverage their expertise and Zillow's premium Showcase listings to get your home seen by more buyers.
Get startedList with your own agent
Get your home in front of millions of buyers by listing it on Zillow.
Learn how to do itSell it yourself
Take full control of how buyers see your home on Zillow by listing For Sale by Owner (FSBO).
List your homeWhat's special
Expansive family roomLush grassy courtyardOpen main floorAdditional reserved spaceLaundry closetCovered carportConvenient half bathroom
Zillow last checked:
Listing updated:
Listed by:
Kelly Zinke 720-201-2586 Kelly@coloradohomerealty.com,
Colorado Home Realty
Bought with:
Jennifer Ortiz, 100092779
Your Castle Realty LLC
Source: REcolorado as distributed by MLS GRID,MLS#: 1529378
Facts & features
Interior
Bedrooms & bathrooms
- Bedrooms: 2
- Bathrooms: 3
- Full bathrooms: 2
- 1/2 bathrooms: 1
- Main level bathrooms: 1
Primary bedroom
- Description: Large Room With Linen, Storage & Walk-In Closet
- Level: Upper
- Area: 272 Square Feet
- Dimensions: 17 x 16
Bedroom
- Description: Sunny Room With Walk-In Closet
- Level: Upper
- Area: 169 Square Feet
- Dimensions: 13 x 13
Primary bathroom
- Description: Private Bathroom With Some Updates
- Level: Upper
- Area: 54 Square Feet
- Dimensions: 9 x 6
Bathroom
- Description: Updated
- Level: Main
- Area: 24 Square Feet
- Dimensions: 8 x 3
Bathroom
- Description: Private Ensuite Bathroom
- Level: Upper
- Area: 40 Square Feet
- Dimensions: 8 x 5
Dining room
- Description: Open To Family Room
- Level: Main
- Area: 132 Square Feet
- Dimensions: 11 x 12
Kitchen
- Description: Light & Bright!
- Level: Main
- Area: 84 Square Feet
- Dimensions: 7 x 12
Laundry
- Description: Washer & Dryer Included, Laundry Closet With Door
- Level: Main
Living room
- Description: Large Room With Tall Ceilings
- Level: Main
- Area: 280 Square Feet
- Dimensions: 14 x 20
Heating
- Forced Air
Cooling
- Central Air
Appliances
- Included: Dishwasher, Disposal, Dryer, Microwave, Oven, Range, Refrigerator, Washer
- Laundry: In Unit
Features
- Ceiling Fan(s), Granite Counters, High Ceilings, Laminate Counters, Open Floorplan, Primary Suite, Smoke Free, Walk-In Closet(s)
- Flooring: Carpet, Laminate, Tile, Wood
- Windows: Double Pane Windows, Window Coverings
- Basement: Crawl Space
- Number of fireplaces: 1
- Fireplace features: Living Room
- Common walls with other units/homes: No One Above,No One Below
Interior area
- Total structure area: 1,360
- Total interior livable area: 1,360 sqft
- Finished area above ground: 1,360
Property
Parking
- Total spaces: 2
- Parking features: Asphalt
- Carport spaces: 1
- Details: Off Street Spaces: 1
Features
- Levels: Two
- Stories: 2
- Entry location: Ground
- Patio & porch: Patio
- Exterior features: Private Yard
- Pool features: Outdoor Pool
- Fencing: Full
Lot
- Features: Greenbelt, Near Public Transit
Details
- Parcel number: 705201072
- Zoning: R-2-A
- Special conditions: Standard
Construction
Type & style
- Home type: Townhouse
- Architectural style: Contemporary
- Property subtype: Townhouse
- Attached to another structure: Yes
Materials
- Brick, Frame, Wood Siding
- Roof: Composition
Condition
- Year built: 1968
Utilities & green energy
- Sewer: Public Sewer
- Water: Public
- Utilities for property: Cable Available
Community & HOA
Community
- Security: Carbon Monoxide Detector(s), Smoke Detector(s)
- Subdivision: Southmoor Park
HOA
- Has HOA: Yes
- Amenities included: Pool, Storage
- Services included: Gas, Heat, Insurance, Maintenance Grounds, Maintenance Structure, Recycling, Sewer, Snow Removal, Trash, Water
- HOA fee: $558 monthly
- HOA name: Westwind Management
- HOA phone: 303-369-1800
Location
- Region: Denver
Financial & listing details
- Price per square foot: $232/sqft
- Annual tax amount: $1,411
- Date on market: 2/5/2025
- Listing terms: Cash,Conventional
- Exclusions: Sellers Personal Property
- Ownership: Individual
- Road surface type: Paved
Price history
| Date | Event | Price |
|---|---|---|
| 5/5/2025 | Sold | $315,500+0.3%$232/sqft |
Source:  REcolorado as distributed by MLS GRID #1529378 Report a problem REcolorado as distributed by MLS GRID #1529378 Report a problem | ||
| 4/7/2025 | Pending sale | $314,500$231/sqft |
Source: REcolorado as distributed by MLS GRID #1529378 Report a problem | ||
| 2/27/2025 | Price change | $314,500-0.2%$231/sqft |
Source: REcolorado as distributed by MLS GRID #1529378 Report a problem | ||
| 2/5/2025 | Listed for sale | $315,000$232/sqft |
Source: REcolorado as distributed by MLS GRID #1529378 Report a problem | ||
Public tax history
Tax history is unavailable.
Neighborhood: Hampden South
Nearby homes
- $290,0002 bd3 ba1.3k sqft3855 S Monaco Pkwy APT 176, Denver, CO 80237Sold
- $232,3002 bd2 ba1.2k sqft3825 S Monaco Pkwy APT 111, Denver, CO 80237Off Market
- $246,1003 bd2 ba1.3k sqft3825 S Monaco Pkwy APT 112, Denver, CO 80237Off Market
- $334,8002 bd3 ba1.3k sqft3825 S Monaco Pkwy APT 113, Denver, CO 80237Off Market
- $285,4002 bd3 ba1.6k sqft3825 S Monaco Pkwy APT 114, Denver, CO 80237Off Market
- $250,5002 bd2 ba1.1k sqft3825 S Monaco Pkwy APT 118, Denver, CO 80237Off Market
- $275,7002 bd2 ba1.3k sqft3825 S Monaco Pkwy APT 115, Denver, CO 80237Off Market
- $---- bd-- ba-- sqft3825 S Monaco Pkwy APT 117, Denver, CO 80237Off Market
Nearby schools
GreatSchools rating
- 7/10Southmoor Elementary SchoolGrades: PK-5Distance: 0.1 mi
- 3/10Hamilton Middle SchoolGrades: 6-8Distance: 1.4 mi
- 6/10Thomas Jefferson High SchoolGrades: 9-12Distance: 0.4 mi
Schools provided by the listing agent
- Elementary: Southmoor
- Middle: Hamilton
- High: Thomas Jefferson
- District: Denver 1
Source: REcolorado as distributed by MLS GRID. This data may not be complete. We recommend contacting the local school district to confirm school assignments for this home.
Get a cash offer in 3 minutes
Find out how much your home could sell for in as little as 3 minutes with a no-obligation cash offer.
Estimated market value
$304,500
Get a cash offer in 3 minutes
Find out how much your home could sell for in as little as 3 minutes with a no-obligation cash offer.
Estimated market value
$304,500
- Colorado
- Denver County
- Denver
- 80237
- Hampden South
- 3855 S Monaco Street Unit 170
Nearby cities
Nearby neighborhoods
Nearby zip codes
Other Denver Topics
