Beautifully updated second floor Cambridge Square condo offers one level living and no neighbors above! Enter this light and bright home, where new luxury vinyl flooring extends throughout the main living spaces. A brick fireplace with electric insert anchors the spacious living room. The open concept kitchen, completed in January of 2023, is the highlight of this home. White cabinetry, stainless steel appliances, farmhouse sink, Quartz counters with waterfall edge and in-unit stackable washer/dryer complete the kitchen space. Three large bedrooms with newer carpeting and oversized closets are easily accessed from the central hallway, the first of the three bedrooms offers a private balcony. A completely renovated bathroom was updated top to bottom with new flooring, vanity and walk-in shower. The generously sized primary bedroom offers a walk-in closet and updated bathroom with new vanity, marble counters and new flooring. Storage is abundant with an oversized coat closet, large pantry and linen closet. A back stairwell provides convenient access to two reserved parking spaces, one of which is a carport. All the windows in this unit, and slider door to the balcony were replaced in 2016. HOA dues include heat, cooling (HOA has solar panels on the roof to help offset electric bills) water and grounds maintenance along with a community pool and clubhouse. The location cannot be beat with convenient access to the Light Rail, I-25 and a stone’s throw to the DTC. Property website at www.3855SMonaco203.com
Sold for $325,000
$325,000
3855 S Monaco Street #203, Denver, CO 80237
3beds
1,326sqft
Townhouse
Built in 1968
-- sqft lot
$303,100 Zestimate®
$245/sqft
$2,134 Estimated rent
Home value
$303,100
$279,000 - $330,000
$2,134/mo
Zestimate® history
Owner options
List your home for rent
$2,134/mo
Rent Zestimate®
Find your next renter with Zillow Rental Manager. Plus, with online applications, you can quickly screen prospective tenants – for free.
$2,134/mo
Rent Zestimate®
Refinance and save
$2,422/mo
Est. payment
Refinancing to a lower rate could help reduce your monthly payments and save thousands over the life of the loan.
$2,422/mo
Est. payment
Explore your selling options
Work with a Zillow partner agent
Leverage their expertise and Zillow's premium Showcase listings to get your home seen by more buyers.
Get startedList with your own agent
Get your home in front of millions of buyers by listing it on Zillow.
Learn how to do itSell it yourself
Take full control of how buyers see your home on Zillow by listing For Sale by Owner (FSBO).
List your homeWhat's special
Zillow last checked:
Listing updated:
Listed by:
Vesta Homes VestaHomes@kentwood.com,
Kentwood Real Estate DTC, LLC,
Libby Levinson 720-935-0412,
Kentwood Real Estate DTC, LLC
Bought with:
Marisa Nasi, 100085834
Real Broker, LLC DBA Real
Source: REcolorado as distributed by MLS GRID,MLS#: 3861983
Facts & features
Interior
Bedrooms & bathrooms
- Bedrooms: 3
- Bathrooms: 2
- Full bathrooms: 1
- 3/4 bathrooms: 1
- Main level bathrooms: 2
- Main level bedrooms: 3
Primary bedroom
- Description: Carpet, Ceiling Fan And Walk-In Closet
- Level: Main
Bedroom
- Description: Carpet, Ceiling Fan And Access To Private Patio
- Level: Main
Bedroom
- Description: Carpet And Ceiling Fan
- Level: Main
Bathroom
- Description: Updated With Newer Vanity And Flooring
- Level: Main
Bathroom
- Description: Updated With Newer Vanity, Flooring And Glass Shower Door
- Level: Main
Kitchen
- Description: Updated Kitchen With Quartz Counters, S/S Appliances, Recessed Lights And Breakfast Bar.
- Level: Main
Laundry
- Description: Stackable Washer And Dryer In The Kitchen
- Level: Main
Living room
- Description: Open Living Room With Updated Vinyl Plank Floors And Electric Fireplace
- Level: Main
Heating
- Forced Air
Cooling
- Central Air
Appliances
- Included: Dishwasher, Disposal, Dryer, Microwave, Range, Refrigerator, Self Cleaning Oven, Washer
- Laundry: Common Area, In Unit
Features
- Ceiling Fan(s), High Speed Internet, Primary Suite, Quartz Counters, Smoke Free, Walk-In Closet(s)
- Flooring: Carpet, Vinyl
- Windows: Double Pane Windows, Window Coverings
- Has basement: No
- Number of fireplaces: 1
- Fireplace features: Electric, Living Room
- Common walls with other units/homes: End Unit,No One Above
Interior area
- Total structure area: 1,326
- Total interior livable area: 1,326 sqft
- Finished area above ground: 1,326
Property
Parking
- Total spaces: 2
- Parking features: Carport
- Carport spaces: 1
- Details: Reserved Spaces: 1
Features
- Levels: One
- Stories: 1
- Entry location: Stairs
- Exterior features: Balcony
Details
- Parcel number: 705201086
- Zoning: R-2-A
- Special conditions: Standard
Construction
Type & style
- Home type: Townhouse
- Property subtype: Townhouse
- Attached to another structure: Yes
Materials
- Brick, Frame
- Roof: Composition
Condition
- Updated/Remodeled
- Year built: 1968
Utilities & green energy
- Sewer: Public Sewer
- Water: Public
- Utilities for property: Electricity Connected
Community & HOA
Community
- Subdivision: Cambridge Square Condos
HOA
- Has HOA: Yes
- Amenities included: Clubhouse, Laundry, Pool
- Services included: Heat, Insurance, Maintenance Grounds, Maintenance Structure, Recycling, Sewer, Snow Removal, Trash, Water
- HOA fee: $508 monthly
- HOA name: Cambridge Square Condos
- HOA phone: 303-369-1800
Location
- Region: Denver
Financial & listing details
- Price per square foot: $245/sqft
- Annual tax amount: $1,401
- Date on market: 6/6/2024
- Listing terms: Cash,Conventional
- Exclusions: Seller`s Personal Property
- Ownership: Individual
- Electric utility on property: Yes
- Road surface type: Paved
Price history
| Date | Event | Price |
|---|---|---|
| 6/26/2024 | Sold | $325,000$245/sqft |
Source:  REcolorado as distributed by MLS GRID #3861983 Report a problem REcolorado as distributed by MLS GRID #3861983 Report a problem | ||
| 6/10/2024 | Pending sale | $325,000$245/sqft |
Source: REcolorado as distributed by MLS GRID #3861983 Report a problem | ||
| 6/6/2024 | Listed for sale | $325,000$245/sqft |
Source: REcolorado as distributed by MLS GRID #3861983 Report a problem | ||
Public tax history
Tax history is unavailable.
Neighborhood: Hampden South
Nearby homes
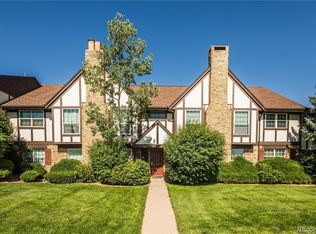
- $225,0002 bd2 ba1.2k sqft3855 S Monaco Pkwy APT 208, Denver, CO 80237Sold
- $256,0002 bd3 ba1.3k sqft3855 S Monaco Street Pkwy APT 102, Denver, CO 80237Off Market
- $266,5003 bd2 ba1.2k sqft3855 S Monaco Street Pkwy APT 104, Denver, CO 80237Off Market

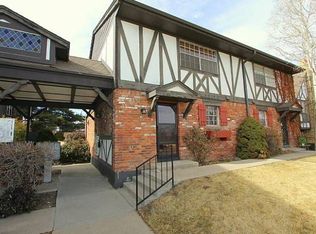
- $268,7002 bd2 ba1.3k sqft3855 S Monaco Street Pkwy APT 105, Denver, CO 80237Off Market
- $303,0002 bd3 ba1.3k sqft3855 S Monaco Street Pkwy APT 106, Denver, CO 80237Off Market
- $253,8002 bd2 ba1.1k sqft3855 S Monaco Street Pkwy APT 107, Denver, CO 80237Off Market
- $256,7002 bd2 ba1.1k sqft3855 S Monaco Pkwy APT 109, Denver, CO 80237Off Market
- $277,1002 bd3 ba1.3k sqft3825 S Monaco Pkwy APT 131, Denver, CO 80237Off Market
Nearby schools
GreatSchools rating
- 7/10Southmoor Elementary SchoolGrades: PK-5Distance: 0.1 mi
- 3/10Hamilton Middle SchoolGrades: 6-8Distance: 1.5 mi
- 6/10Thomas Jefferson High SchoolGrades: 9-12Distance: 0.4 mi
Schools provided by the listing agent
- Elementary: Southmoor
- Middle: Hamilton
- High: Thomas Jefferson
- District: Denver 1
Source: REcolorado as distributed by MLS GRID. This data may not be complete. We recommend contacting the local school district to confirm school assignments for this home.
Get a cash offer in 3 minutes
Find out how much your home could sell for in as little as 3 minutes with a no-obligation cash offer.
Estimated market value
$303,100
Get a cash offer in 3 minutes
Find out how much your home could sell for in as little as 3 minutes with a no-obligation cash offer.
Estimated market value
$303,100
- Colorado
- Denver County
- Denver
- 80237
- Hampden South
- 3855 S Monaco Street Unit 203
Nearby cities
Nearby neighborhoods
Nearby zip codes
Other Denver Topics
