Skip main navigation
Sold for $899,000
  • $899,000

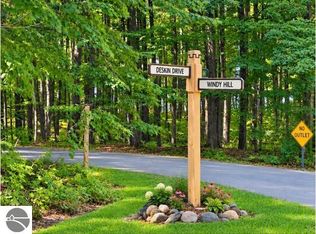
    3855 Windy Hl, Bellaire, MI 49615

    5beds
    3,300sqft
    Single Family Residence
    Built in 1991
    3.25 Acres Lot
    $936,600 Zestimate®
    $272/sqft
    $4,073 Estimated rent

    Home value

    $936,600

    Estimated sales range

    Not available

    $4,073/mo

    Zestimate® history
    Loading
    Loading...

    Owner options

    List your home for rent

    $4,073/mo

    Rent Zestimate®

    Find your next renter with Zillow Rental Manager. Plus, with online applications, you can quickly screen prospective tenants – for free.

    Learn more

    $4,073/mo

    Rent Zestimate®

    Refinance and save

    $6,169/mo

    Est. payment

    Refinancing to a lower rate could help reduce your monthly payments and save thousands over the life of the loan.

    See today's rates

    $6,169/mo

    Est. payment

    Explore your selling options

    Work with a Zillow partner agent

    Leverage their expertise and Zillow's premium Showcase listings to get your home seen by more buyers.

    Get started

    List with your own agent

    Get your home in front of millions of buyers by listing it on Zillow.

    Learn how to do it

    Sell it yourself

    Take full control of how buyers see your home on Zillow by listing For Sale by Owner (FSBO).

    List your home

    What's special

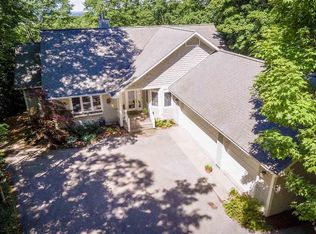
    Top floor luxury suiteNew roofSpa-like en-suite bathroomFamily room with barCozy breakfast nookFour additional bedroomsStunning western views
    Acreage and seclusion with stunning western views and endless possibilities for outdoor activities at Shanty Creek Resort. Spacious floor plan that includes a custom and fully renovated kitchen, breakfast nook and dedicated serving pantry.  The first floor living space has fieldstone fireplace with rough-barn beam mantle. Top floor suite complete with renovated en-suite bathroom, fireplace, walk in closet and conversation area looking over the valley. Four additional bedrooms plus lower level family room with bar. Improvements include: new roof, furnace, hot water, exterior paint, garage door, kitchen, bathrooms and more.  Summit Village Lake Bellaire beach club access included in HOA.

    Zillow last checked:

    Listing updated:

    Listed by:

    Deborah Alexander 231-564-0500,

    Alexander North Properties 231-564-0500

    Bought with:

    Non Member Office

    All Non Member Activity

    Source: NGLRMLS,MLS#: 1940576MLS Logo

    Facts & features

    Interior

    Bedrooms & bathrooms
    • Bedrooms: 5
    • Bathrooms: 3
    • Full bathrooms: 3
    • Main level bathrooms: 1
    • Main level bedrooms: 2
    Rooms
    • Room types: Great Room
    Primary bedroom
    • Level: Upper
    • Area: 432
    • Dimensions: 27 x 16
    Bedroom 2
    • Level: Main
    • Area: 120.75
    • Dimensions: 10.5 x 11.5
    Bedroom 3
    • Level: Main
    • Area: 120.75
    • Dimensions: 10.5 x 11.5
    Bedroom 4
    • Level: Lower
    • Area: 181.25
    • Dimensions: 14.5 x 12.5
    Primary bathroom
    • Features: Private
    Dining room
    • Level: Main
    • Area: 196
    • Dimensions: 14 x 14
    Family room
    • Level: Lower
    • Area: 476
    • Dimensions: 28 x 17
    Kitchen
    • Level: Main
    • Area: 224
    • Dimensions: 14 x 16
    Living room
    • Level: Main
    • Area: 256
    • Dimensions: 16 x 16
    Heating
    • Forced Air, Natural Gas, Fireplace(s)
    Cooling
    • Central Air
    Appliances
    • Included: Refrigerator, Oven/Range, Dishwasher, Microwave, Washer, Dryer, Exhaust Fan
    • Laundry: Main Level
    Features
    • Entrance Foyer, Walk-In Closet(s), Wet Bar, Pantry, Breakfast Nook, Granite Bath Tops, Granite Counters, Mud Room, Vaulted Ceiling(s), Ceiling Fan(s), Cable TV, High Speed Internet, WiFi
    • Flooring: Carpet, Luxury Vinyl Plank, Tile
    • Windows: Blinds, Drapes, Curtain Rods
    • Basement: Walk-Out Access,Finished
    • Has fireplace: Yes
    • Fireplace features: Electric
    Interior area
    • Total structure area: 3,300
    • Total interior livable area: 3,300 sqft
    • Finished area above ground: 1,800
    • Finished area below ground: 1,500

    Property

    Parking
    • Total spaces: 2
    • Parking features: Attached, Garage Door Opener, Paved, Concrete Floors, Asphalt
    • Attached garage spaces: 2
    • Has uncovered spaces: Yes
    Accessibility
    • Accessibility features: Covered Entrance, Accessible Full Bath
    Features
    • Levels: Two
    • Stories: 2
    • Patio & porch: Deck, Porch
    • Exterior features: Balcony, Rain Gutters
    • Has view: Yes
    • View description: Countryside View, Seasonal View
    • Waterfront features: Inland Lake, All Sports, Sandy Bottom
    • Body of water: Lake Bellaire
    • Frontage length: 300
    Lot
    • Size: 3.25 Acres
    • Dimensions: 120 x 445 x 284 x 692
    • Features: Wooded, Evergreens, Level, Sloped, Steep Slope
    Details
    • Additional structures: None
    • Parcel number: 050460000500
    • Zoning description: Residential,Deed Restrictions,Rental History

    Construction

    Type & style
    • Home type: SingleFamily
    • Property subtype: Single Family Residence
    Materials
    • Frame, Wood Siding
    • Foundation: Block
    • Roof: Asphalt
    Condition
    • New construction: No
    • Year built: 1991
    • Major remodel year: 2023

    Utilities & green energy

    • Sewer: Private Sewer
    • Water: Public

    Community & HOA

    Community
    • Features: Golf, Ski Slope, Clubhouse, Tennis Court(s), Fitness Center, Pool, Lake Privileges, Pets Allowed, Common Area, Trails
    • Security: Smoke Detector(s)
    • Subdivision: Shanty Creek Resort
    HOA
    • Services included: Snow Removal, Other
    • HOA fee: $647 annually
    Location
    • Region: Bellaire

    Financial & listing details

    • Price per square foot: $272/sqft
    • Tax assessed value: $179,920
    • Annual tax amount: $7,782
    • Price range: $899K - $899K
    • Date on market: 11/17/2025
    • Cumulative days on market: 86 days
    • Listing agreement: Exclusive Right Sell
    • Listing terms: Conventional,Cash,1031 Exchange
    • Ownership type: Private Owner
    • Road surface type: Asphalt

    Price history

    DateEventPrice
    2/13/2026Pending sale$899,000$272/sqft
    Source: NGLRMLS #1940576 Report a problem
    2/11/2026Sold$899,000$272/sqft
    Source: NGLRMLS #1940576 Report a problem
    11/17/2025Listed for sale$899,000+134.1%$272/sqft
    Source: NGLRMLS #1940576 Report a problem
    8/12/2019Listing removed$384,000$116/sqft
    Source: Coldwell Banker Schmidt, Realtors #1861829 Report a problem
    8/3/2019Pending sale$384,000$116/sqft
    Source: Coldwell Banker Schmidt, Realtors #1861829 Report a problem
    5/28/2019Listed for sale$384,000$116/sqft
    Source: COLDWELL BANKER SCHMIDT-SHANTY #1861829 Report a problem

    Public tax history

    YearProperty taxesTax assessment
    2025$7,782 +6.2%$265,600 -2%
    2024$7,326 +3.5%$271,100 +24.9%
    2023$7,078 $217,100 +23.7%
    2022-- $175,500 +8.9%
    2021-- $161,100 +6.6%
    2020-- $151,100 +9.1%
    2017$4,354 $138,500 +34.6%
    2016-- $102,900 +4.9%
    2015-- $98,100 +1.4%
    2014-- $96,700 +0.4%
    2013-- $96,300 -10%
    2010-- $107,000
    Find assessor info on the county website

    Neighborhood: 49615

    Nearby schools

    GreatSchools rating
    Schools provided by the listing agent
    • District: Bellaire Public Schools

    Source: NGLRMLS. This data may not be complete. We recommend contacting the local school district to confirm school assignments for this home.

    Get pre-qualified for a loan
    At Zillow Home Loans, we can pre-qualify you in as little as 5 minutes with no impact to your credit score.

    An equal housing lender. NMLS #10287.