This 4 bed/4bath sky-high cabin in the treetops is full of retro charm, and is located in Shaver Lake's gated Ridgetop subdivision. Pull into your circular driveway in any season with ease, and park right in your double garage. This custom build is thoughtfully planned for comfort and convenience to ensure enjoyment throughout all of the seasons in Shaver Lake. Covered walkways, central heat and AC, spacious decks for entertaining, this was built in an era where the togetherness of friends and family was the main focus. Let's bring that back with this cabin which was built for entertaining and sharing of memories whether it be barbecuing and clinking glasses on the large deck amongst the tree tops that offers up beautiful sunset views, or the sharing of hot chocolates by the floor to ceiling stone fireplace in the heart of the home, the living room. Giant picture windows cast the sunshine and vivid greenery of the trees. Throw open your french doors to the primary bedroom/bathroom and continue to enjoy the sky views throughout. This is a cabin that was built to comfortably house many guests. A second bedroom on the main level, and two more on the lower level adjoined by a large gameroom/den. This has too much to offer to describe in words. Come and see this gem in person, call now to find out how!
Sold for $707,500
$707,500
38551 Red Leaf Ln, Shaver Lake, CA 93664
4beds
4baths
2,658sqft
Residential, Single Family Residence
Built in 1979
1.78 Acres Lot
$699,500 Zestimate®
$266/sqft
$4,428 Estimated rent
Home value
$699,500
Estimated sales range
Not available
$4,428/mo
Zestimate® history
Owner options
List your home for rent
$4,428/mo
Rent Zestimate®
Find your next renter with Zillow Rental Manager. Plus, with online applications, you can quickly screen prospective tenants – for free.
$4,428/mo
Rent Zestimate®
Refinance and save
$4,585/mo
Est. payment
Refinancing to a lower rate could help reduce your monthly payments and save thousands over the life of the loan.
$4,585/mo
Est. payment
Explore your selling options
Work with a Zillow partner agent
Leverage their expertise and Zillow's premium Showcase listings to get your home seen by more buyers.
Get startedList with your own agent
Get your home in front of millions of buyers by listing it on Zillow.
Learn how to do itSell it yourself
Take full control of how buyers see your home on Zillow by listing For Sale by Owner (FSBO).
List your homeWhat's special
Circular drivewayDouble garageCentral heat and acPicture windowsBeautiful sunset viewsFrench doors
Zillow last checked:
Listing updated:
Listed by:
Elizabeth M. Foran DRE #02151819 559-749-4849,
Iron Key Real Estate
Bought with:
Donna M. Deegan, DRE #02075026
Universal Realty Services, Inc
Source: Fresno MLS,MLS#: 615906Originating MLS: Fresno MLS
Facts & features
Interior
Bedrooms & bathrooms
- Bedrooms: 4
- Bathrooms: 4
Primary bedroom
- Area: 0
- Dimensions: 0 x 0
Bedroom 1
- Area: 0
- Dimensions: 0 x 0
Bedroom 2
- Area: 0
- Dimensions: 0 x 0
Bedroom 3
- Area: 0
- Dimensions: 0 x 0
Bedroom 4
- Area: 0
- Dimensions: 0 x 0
Bathroom
- Features: Tub/Shower
Dining room
- Features: Living Room/Area
- Area: 0
- Dimensions: 0 x 0
Family room
- Area: 0
- Dimensions: 0 x 0
Kitchen
- Area: 0
- Dimensions: 0 x 0
Living room
- Area: 0
- Dimensions: 0 x 0
Basement
- Area: 0
Heating
- Has Heating (Unspecified Type)
Cooling
- Central Air
Appliances
- Laundry: Inside
Features
- Bar
- Flooring: Carpet, Laminate, Tile
- Number of fireplaces: 1
- Fireplace features: Masonry
Interior area
- Total structure area: 2,658
- Total interior livable area: 2,658 sqft
Property
Parking
- Parking features: Garage
- Has garage: Yes
Features
- Levels: Two
- Stories: 2
Lot
- Size: 1.78 Acres
- Dimensions: 260 x 298
- Features: Mountain
Details
- Parcel number: 13039015
- Zoning: A2
Construction
Type & style
- Home type: SingleFamily
- Property subtype: Residential, Single Family Residence
Materials
- Wood Siding
- Foundation: Wood Subfloor
- Roof: Composition
Condition
- Year built: 1979
Utilities & green energy
- Sewer: Septic Tank
- Water: Public
- Utilities for property: Public Utilities, Propane
Community & HOA
Community
- Security: Security Gate
HOA
- Has HOA: Yes
- Amenities included: Gated
- HOA fee: $2,485 monthly
Location
- Region: Shaver Lake
Financial & listing details
- Price per square foot: $266/sqft
- Tax assessed value: $842,724
- Annual tax amount: $9,235
- Date on market: 7/24/2024
- Cumulative days on market: 392 days
- Listing agreement: Exclusive Right To Sell
Price history
| Date | Event | Price |
|---|---|---|
| 9/18/2025 | Sold | $707,500-7.5%$266/sqft |
Source: Fresno MLS #615906 Report a problem | ||
| 9/12/2025 | Pending sale | $764,999$288/sqft |
Source: Fresno MLS #615906 Report a problem | ||
| 7/3/2025 | Price change | $764,999-1.3%$288/sqft |
Source: Fresno MLS #615906 Report a problem | ||
| 5/23/2025 | Price change | $775,000-3%$292/sqft |
Source: Fresno MLS #615906 Report a problem | ||
| 1/25/2025 | Price change | $799,000-6%$301/sqft |
Source: Fresno MLS #615906 Report a problem | ||
| 9/12/2024 | Listed for sale | $850,000-8.1%$320/sqft |
Source: Fresno MLS #615906 Report a problem | ||
| 8/28/2024 | Listing removed | -- |
Source: Fresno MLS #615906 Report a problem | ||
| 8/14/2024 | Price change | $925,000-15.9%$348/sqft |
Source: Fresno MLS #615906 Report a problem | ||
| 7/24/2024 | Listed for sale | $1,100,000+35.8%$414/sqft |
Source: Fresno MLS #615906 Report a problem | ||
| 10/4/2022 | Sold | $810,000$305/sqft |
Source: Public Record Report a problem | ||
Public tax history
| Year | Property taxes | Tax assessment |
|---|---|---|
| 2025 | $9,235 +6.2% | $842,724 +2% |
| 2024 | $8,694 +1.7% | $826,200 +199.9% |
| 2023 | $8,544 +188.9% | $275,537 +2% |
| 2022 | $2,957 +2.8% | $270,135 +2% |
| 2021 | $2,876 +0.7% | $264,839 +1% |
| 2020 | $2,857 +0.3% | $262,124 +2% |
| 2019 | $2,850 +5.1% | $256,985 +2% |
| 2018 | $2,710 +1.6% | $251,947 +2% |
| 2017 | $2,667 +3.6% | $247,008 +2% |
| 2016 | $2,575 +1.5% | $242,166 +1.5% |
| 2015 | $2,537 +1.7% | $238,529 +2% |
| 2014 | $2,495 | $233,857 +0.5% |
| 2013 | -- | $232,801 +2% |
| 2012 | -- | $228,238 +2% |
| 2011 | -- | $223,764 +0.8% |
| 2010 | -- | $222,092 -0.2% |
| 2009 | -- | $222,621 +2% |
| 2008 | -- | $218,256 +2% |
| 2007 | -- | $213,978 +2% |
| 2006 | -- | $209,784 +2% |
| 2005 | -- | $205,672 +2% |
| 2004 | -- | $201,640 +1.9% |
| 2003 | -- | $197,946 +2% |
| 2002 | -- | $194,066 +2% |
| 2001 | $2,109 | $190,262 |
Find assessor info on the county website
Neighborhood: 93664
Nearby homes
- $728,9004 bd2 ba3k sqft38473 Red Leaf Ln, Shaver Lake, CA 93664Off Market
- $7,671-- bd-- ba-- sqft38473 Red Leaf Ln, Shaver Lake, CA 93664Off Market
- $661,9003 bd2 ba2.2k sqft38568 Red Leaf Ln, Shaver Lake, CA 93664Off Market
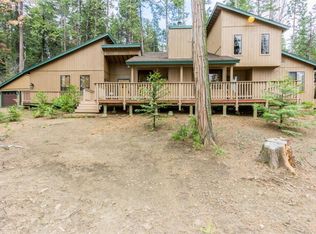
- $839,5003 bd3 ba2.3k sqft38615 Red Leaf Ln, Shaver Lake, CA 93664Off Market

- $525,4003 bd1 ba2.4k sqft38463 Ridge Rd, Shaver Lake, CA 93664Off Market
- $666,4003 bd1 ba1.5k sqft38614 Red Leaf Ln, Shaver Lake, CA 93664Off Market
- $815,9005 bd3 ba2k sqft38511 Ridge Rd, Shaver Lake, CA 93664Off Market
- $738,8004 bd4 ba2k sqft38651 Red Leaf Ln, Shaver Lake, CA 93664Off Market
Nearby schools
GreatSchools rating
- 7/10Pine Ridge Elementary SchoolGrades: K-8Distance: 1.7 mi
Schools provided by the listing agent
- Elementary: Pine Ridge
- Middle: Sierra
- High: Sierra
Source: Fresno MLS. This data may not be complete. We recommend contacting the local school district to confirm school assignments for this home.


Get pre-qualified for a loan
At Zillow Home Loans, we can pre-qualify you in as little as 5 minutes with no impact to your credit score.An equal housing lender. NMLS #10287.
- California
- Fresno County
- Shaver Lake
- 93664
- 38551 Red Leaf Ln
Nearby cities
Nearby zip codes
Other Shaver Lake Topics
