Skip main navigation
Closed
  • $323,000

    38554 Misty Meadow Trl, North Ridgeville, OH 44039

    3beds
    1,434sqft
    Single Family Residence
    Built in 2002
    8,524.69 Square Feet Lot
    $331,000 Zestimate®
    $225/sqft
    $2,350 Estimated rent

    Home value

    $331,000

    $298,000 - $367,000

    $2,350/mo

    Zestimate® history
    Loading
    Loading...

    Owner options

    List your home for rent

    $2,350/mo

    Rent Zestimate®

    Find your next renter with Zillow Rental Manager. Plus, with online applications, you can quickly screen prospective tenants – for free.

    Learn more

    $2,350/mo

    Rent Zestimate®

    Refinance and save

    $2,417/mo

    Est. payment

    Refinancing to a lower rate could help reduce your monthly payments and save thousands over the life of the loan.

    See today's rates

    $2,417/mo

    Est. payment

    Explore your selling options

    Work with a Zillow partner agent

    Leverage their expertise and Zillow's premium Showcase listings to get your home seen by more buyers.

    Get started

    List with your own agent

    Get your home in front of millions of buyers by listing it on Zillow.

    Learn how to do it

    Sell it yourself

    Take full control of how buyers see your home on Zillow by listing For Sale by Owner (FSBO).

    List your home

    What's special

    First floor laundry roomOpen living space conceptVaulted ceilingsSliding glass doorsLaminate flooringNewer carpet
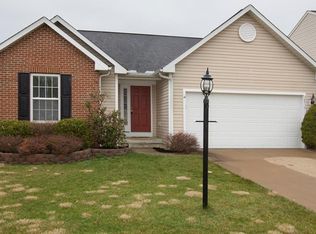
    Don't miss your chance to make this beautifully maintained Ranch your next home just in time for the holidays! This Handicap Accessible Ranch is located in the desired community of Meadow Lakes in North Ridgeville. Property has a beautifully landscaped lot that backs up to one of the many beautiful reservoirs for a water front like feel. Home boast 3 bedrooms and 2 full baths. Master Bedroom has handicap accessible walk in shower with seat/handles as well as walk in closet. The open living space concept connects the Family room/Kitchen and Dining room with vaulted ceilings, sliding glass doors and large windows overlooking the reservoir. First floor laundry room gives you the convenience of being located on the first floor as well as ample space to use as a mud room. Basement is the full size of the first floor and ready to be finished for additional living/entertaining space. This home has Handicap Accessible ramp from the 2 car attached garage into the home with double wide paved driveway for ample parking. New Furnace and Ac Unit 2025, Laminate Flooring in Kitchen/Dining and Laundry rooms as well as newer carpet throughout family room/ bedrooms. The sump pump has battery backup. Make your appointment today!

    Zillow last checked:

    Listing updated:

    Listing Provided by:

    Tabitha L Amador 440-328-5497 Tabsellshomes2@gmail.com,

    Russell Real Estate Services

    Bought with:

    Rick Misencik, 2004022543

    Russell Real Estate Services

    Source: MLS Now,MLS#: 5169692MLS LogoOriginating MLS: Medina County Board of REALTORS

    Facts & features

    Interior

    Bedrooms & bathrooms
    • Bedrooms: 3
    • Bathrooms: 2
    • Full bathrooms: 2
    • Main level bathrooms: 2
    • Main level bedrooms: 3
    Primary bedroom
    • Description: Spacious Room with Walk In Closet/ Built in shelving,Flooring: Carpet
    • Level: First
    • Dimensions: 12 x 14.5
    Bedroom
    • Description: Spacious Front of House Room with Walk In Closet & Ceiling Fan,Flooring: Carpet
    • Level: First
    • Dimensions: 11 x 10
    Bedroom
    • Description: Spacious Room with Closet,Flooring: Carpet
    • Level: Second
    • Dimensions: 11 x 11
    Dining room
    • Description: Opens to Kitchen with Sliding Doors to Backyard,Flooring: Laminate
    • Level: First
    • Dimensions: 12 x 10
    Family room
    • Description: Open Air, High ceiling with large windows,Flooring: Carpet
    • Level: First
    • Dimensions: 20 x 16
    Kitchen
    • Description: Eat in Open space Kitchen to Family/Dining room,Flooring: Laminate
    • Level: First
    • Dimensions: 16 x 10
    Heating
    • Forced Air
    Cooling
    • Central Air
    Appliances
    • Included: Dryer, Microwave, Range, Refrigerator, Washer
    • Laundry: Main Level, Laundry Room
    Features
    • Entrance Foyer, Eat-in Kitchen, Primary Downstairs, Open Floorplan, Storage
    • Basement: Full,Concrete,Storage Space,Unfinished,Sump Pump
    • Has fireplace: No
    Interior area
    • Total structure area: 1,434
    • Total interior livable area: 1,434 sqft
    • Finished area above ground: 1,434

    Property

    Parking
    • Total spaces: 2
    • Parking features: Driveway, Paved
    • Garage spaces: 2
    Accessibility
    • Accessibility features: Accessible Washer/Dryer, Accessible Full Bath, Accessible Bedroom, Accessible Common Area, Accessible Closets, Accessible Kitchen, Accessible Central Living Area, Accessible Approach with Ramp
    Features
    • Levels: One
    • Stories: 1
    Lot
    • Size: 8,524 sqft
    • Features: Back Yard, Front Yard, Landscaped
    Details
    • Parcel number: 0700043104029
    • Special conditions: Standard

    Construction

    Type & style
    • Home type: SingleFamily
    • Architectural style: Ranch
    • Property subtype: Single Family Residence
    • Attached to another structure: Yes
    Materials
    • Aluminum Siding, Brick
    • Foundation: Brick/Mortar, Block
    • Roof: Shingle
    Condition
    • Year built: 2002

    Utilities & green energy

    • Sewer: Public Sewer
    • Water: Public

    Community & neighborhood

    Location
    • Region: North Ridgeville
    • Subdivision: Meadow Lakes Sub

    HOA & financial

    HOA
    • Has HOA: Yes
    • HOA fee: $330 annually
    • Services included: Other, Reserve Fund
    • Association name: Meadow Lakes Hoa

    Other

    Other facts
    • Listing terms: Cash,Conventional,FHA

    Price history

    DateEventPrice
    12/19/2025Sold$323,000+1%$225/sqft
    Source: MLS Now #5169692 Report a problem
    11/17/2025Pending sale$319,900$223/sqft
    Source: MLS Now #5169692 Report a problem
    11/11/2025Listed for sale$319,900+89.9%$223/sqft
    Source: MLS Now #5169692 Report a problem
    7/12/2002Sold$168,500+403%$118/sqft
    Source: Public Record Report a problem
    4/24/2002Sold$33,500$23/sqft
    Source: Public Record Report a problem

    Public tax history

    YearProperty taxesTax assessment
    2024$3,717 +21.8%$82,610 +33.2%
    2023$3,053 +10.5%$62,000
    2022$2,762 -16.5%$62,000
    2021$3,308 +9%$62,000 +17.9%
    2020$3,035 +0.2%$52,590
    2019$3,029 0%$52,590
    2018$3,031 +12.6%$52,590 -0.9%
    2017$2,691 -1.5%$53,080
    2016$2,733 -1.4%$53,080
    2015$2,772 +11.7%$53,080 +12%
    2014$2,482 -1%$47,400
    2013$2,506 +9.1%$47,400
    2012$2,297 $47,400
    2011-- --
    2010-- --
    2009-- --
    2008$2,343 -1.1%--
    2007$2,369 -14.6%--
    2006$2,773 +2.3%--
    2005$2,710 +7.7%--
    2004$2,517 -0.7%--
    2003$2,535 +485.3%--
    2002$433 --

    Find assessor info on the county website

    Neighborhood: 44039

    Nearby schools

    GreatSchools rating
    Schools provided by the listing agent
    • District: North Ridgeville CSD - 4711

    Source: MLS Now. This data may not be complete. We recommend contacting the local school district to confirm school assignments for this home.

    Get a cash offer in 3 minutes
    Find out how much your home could sell for in as little as 3 minutes with a no-obligation cash offer.
    Estimated market value
    $331,000
    Get a cash offer in 3 minutes
    Find out how much your home could sell for in as little as 3 minutes with a no-obligation cash offer.
    Estimated market value
    $331,000