PRICE REDUCED! A great buy for so much! Very nice ranch style home plus a barn plus the shop of YOUR DREAMS! And the MOUNTAIN VIEWS everyone in Colorado wants. Would you like all of this just minutes off of pavement and an easy drive to DIA or the metro area but ideal to work from home and raise some critters? Welcome to it, a private ranchette on 35 acres has a clean and well appointed home featuring gorgeous old growth white oak wood floors, updated kitchen with newer appliances all included, ramp access and a perfect floorplan for multigenerational living. 2 master suites, one on each level. Clean with fresh paint and gorgeous views out every window. Basement is a finished walkout with built in office but could convert for more bedrooms. Ideal home office/work from home situation with office suite near exterior door and private parking. 30x30 barn is set-up for horses and cattle. Acreage is fenced and cross fenced into multiple pastures. 20x20 dog run/kennel. Garden area, lots of matured landscaping and cute patio area. The signature piece of this rare find property is the shop, Mr. Seller spared no expense in his home shop/office. 30x70 with 16 foot ceilings. Concrete floor with full foundation (not slab on grade). The shop is insulated and heated by a forced air furnace, cooled by an attic fan. 12 foot doors with plenty of room for your cars, your toys and your RV. Full electric plus 220, an ideal parking/storage/workshop. The ultimate man cave for your home business or a hobby enthusiast. This location is very private, Olsen Drive is just off of paved Kiowa Bennett Road. This home sits up with beautiful mountain views from Pikes Peak to Longs Peak and overlooking Kiowa Creek. All improvements have newer roofs, home has newer paint and the septic tank is new. NO COVENANTS so come find your own piece of country heaven, this turn key hobby farm is ready for you, the critters and your rural dreams. Seller can offer quick close and quick possession. Come look!
Sold for $785,000
$785,000
38554 Olson Drive, Kiowa, CO 80117
3beds
2,858sqft
Single Family Residence
Built in 1994
35 Acres Lot
$803,900 Zestimate®
$275/sqft
$3,054 Estimated rent
Home value
$803,900
$748,000 - $868,000
$3,054/mo
Zestimate® history
Owner options
List your home for rent
$3,054/mo
Rent Zestimate®
Find your next renter with Zillow Rental Manager. Plus, with online applications, you can quickly screen prospective tenants – for free.
$3,054/mo
Rent Zestimate®
Refinance and save
$4,508/mo
Est. payment
Refinancing to a lower rate could help reduce your monthly payments and save thousands over the life of the loan.
$4,508/mo
Est. payment
Explore your selling options
Work with a Zillow partner agent
Leverage their expertise and Zillow's premium Showcase listings to get your home seen by more buyers.
Get startedList with your own agent
Get your home in front of millions of buyers by listing it on Zillow.
Learn how to do itSell it yourself
Take full control of how buyers see your home on Zillow by listing For Sale by Owner (FSBO).
List your homeWhat's special
Beautiful mountain viewsOffice suiteGorgeous viewsPrivate ranchetteForced air furnaceNewer paintPlenty of room
Zillow last checked:
Listing updated:
Listed by:
Tammi Schneider 303-646-9000 tammischneider@msn.com,
RE/MAX Accord
Bought with:
Tracy Sheldon, 1325091
Sheldon Properties, LLC
Source: REcolorado as distributed by MLS GRID,MLS#: 5786449
Facts & features
Interior
Bedrooms & bathrooms
- Bedrooms: 3
- Bathrooms: 3
- Full bathrooms: 2
- 3/4 bathrooms: 1
- Main level bathrooms: 2
- Main level bedrooms: 2
Primary bedroom
- Description: Main Floor Master Suite With His And Her Closets And Private Deck
- Level: Main
- Area: 252 Square Feet
- Dimensions: 14 x 18
Bedroom
- Description: Perfect Main Floor Home Office Or Bedroom With Closet And Mountain Views
- Level: Main
- Area: 110 Square Feet
- Dimensions: 10 x 11
Bedroom
- Description: Really A 2nd Master, The Basement Bedroom Is Huge
- Level: Basement
- Area: 286 Square Feet
- Dimensions: 22 x 13
Bathroom
- Description: Guest Bath With Shower
- Level: Main
Bathroom
- Description: 5 Piece Master Bath, Shower Enclosure Has Been Redone
- Level: Main
- Area: 112 Square Feet
- Dimensions: 14 x 8
Bathroom
- Level: Basement
Family room
- Description: Light And Bright Family Room With Nice Carpet And Lots Of Space
- Level: Basement
- Area: 322 Square Feet
- Dimensions: 23 x 14
Kitchen
- Description: Big Kitchen With Granite, Two Sinks, Newer Appliances And Dinette Space
- Level: Main
- Area: 350 Square Feet
- Dimensions: 25 x 14
Laundry
- Description: Washer And Dryer Included With Sale
- Level: Basement
Living room
- Description: Cozy Living Space With Wood Burning Stove Featuring Those Gorgeous Oak Floors
- Level: Main
- Area: 304 Square Feet
- Dimensions: 16 x 19
Office
- Description: Home Office Suite Near Private Entrance Is A Great Work From Home Space
- Level: Basement
- Area: 126 Square Feet
- Dimensions: 18 x 7
Utility room
- Description: Lots Of Storage In This Part Of The Basement With Utilities And Safe Room
- Level: Basement
Heating
- Forced Air, Propane, Wood Stove
Cooling
- None
Appliances
- Included: Dishwasher, Disposal, Dryer, Freezer, Microwave, Oven, Refrigerator, Washer
Features
- Ceiling Fan(s), Eat-in Kitchen, Entrance Foyer, Five Piece Bath, Granite Counters, High Ceilings, Pantry, Smoke Free, Walk-In Closet(s)
- Flooring: Carpet, Wood
- Basement: Exterior Entry,Finished,Full,Walk-Out Access
- Number of fireplaces: 1
- Fireplace features: Living Room, Wood Burning
Interior area
- Total structure area: 2,858
- Total interior livable area: 2,858 sqft
- Finished area above ground: 1,429
- Finished area below ground: 1,429
Property
Parking
- Total spaces: 6
- Parking features: Concrete, Dry Walled, Exterior Access Door, Heated Garage, Insulated Garage, RV Garage, Storage
- Garage spaces: 6
Accessibility
- Accessibility features: Accessible Approach with Ramp
Features
- Levels: One
- Stories: 1
- Patio & porch: Covered, Deck, Front Porch
- Exterior features: Balcony, Dog Run, Garden, Private Yard, Rain Gutters
- Fencing: Fenced,Full
- Has view: Yes
- View description: Mountain(s), Plains
Lot
- Size: 35 Acres
- Features: Landscaped, Meadow, Rolling Slope, Secluded, Suitable For Grazing
Details
- Parcel number: R112334
- Zoning: A
- Special conditions: Standard
- Horses can be raised: Yes
- Horse amenities: Corral(s), Paddocks, Pasture, Well Allows For
Construction
Type & style
- Home type: SingleFamily
- Architectural style: Traditional
- Property subtype: Single Family Residence
Materials
- Frame
- Roof: Composition
Condition
- Year built: 1994
Utilities & green energy
- Electric: 220 Volts in Garage
- Water: Private, Well
- Utilities for property: Electricity Connected, Propane
Community & HOA
Community
- Subdivision: Kiowa Country Ranches
HOA
- Has HOA: No
Location
- Region: Kiowa
Financial & listing details
- Price per square foot: $275/sqft
- Tax assessed value: $378,592
- Annual tax amount: $880
- Date on market: 9/20/2023
- Listing terms: Cash,Conventional,FHA,USDA Loan,VA Loan
- Exclusions: Personal Property
- Ownership: Individual
- Electric utility on property: Yes
- Road surface type: Gravel
Price history
| Date | Event | Price |
|---|---|---|
| 2/9/2024 | Sold | $785,000-1.9%$275/sqft |
Source:  REcolorado as distributed by MLS GRID #5786449 Report a problem REcolorado as distributed by MLS GRID #5786449 Report a problem | ||
| 1/4/2024 | Pending sale | $799,999$280/sqft |
Source: REcolorado as distributed by MLS GRID #5786449 Report a problem | ||
| 10/16/2023 | Price change | $799,999-3%$280/sqft |
Source: REcolorado as distributed by MLS GRID #5786449 Report a problem | ||
| 10/2/2023 | Price change | $825,000-2.9%$289/sqft |
Source: REcolorado as distributed by MLS GRID #5786449 Report a problem | ||
| 9/20/2023 | Listed for sale | $849,999-2.8%$297/sqft |
Source: REcolorado as distributed by MLS GRID #5786449 Report a problem | ||
| 3/20/2023 | Listing removed | -- |
Source:  RE/MAX International Report a problem RE/MAX International Report a problem | ||
| 2/14/2023 | Listed for sale | $874,900$306/sqft |
Source: RE/MAX International #6510557 Report a problem | ||
| 12/2/2022 | Listing removed | -- |
Source: RE/MAX International Report a problem | ||
| 9/14/2022 | Price change | $874,900-2.7%$306/sqft |
Source: RE/MAX International #8277489 Report a problem | ||
| 6/22/2022 | Price change | $899,000-2.8%$315/sqft |
Source: RE/MAX International #8277489 Report a problem | ||
| 6/8/2022 | Listed for sale | $925,000+279.1%$324/sqft |
Source: RE/MAX International #8277489 Report a problem | ||
| 12/18/2001 | Sold | $244,000$85/sqft |
Source: Public Record Report a problem | ||
Public tax history
| Year | Property taxes | Tax assessment |
|---|---|---|
| 2024 | $1,173 +33.3% | $25,570 |
| 2023 | $880 -1.3% | $25,570 +18.9% |
| 2022 | $891 | $21,510 -2.9% |
| 2021 | -- | $22,150 +1.3% |
| 2020 | $862 +31% | $21,860 |
| 2019 | $658 | $21,860 +18.5% |
| 2018 | $658 | $18,450 |
| 2017 | $658 +0% | $18,450 +38.2% |
| 2016 | $658 -8.3% | $13,350 |
| 2015 | $717 +0.2% | $13,350 +9.2% |
| 2014 | $716 | $12,230 |
| 2013 | -- | $12,230 -2.5% |
| 2012 | -- | $12,550 |
| 2011 | -- | $12,550 -0.7% |
| 2010 | -- | $12,640 |
| 2009 | -- | $12,640 -9.5% |
| 2008 | -- | $13,970 |
Find assessor info on the county website
Neighborhood: 80117
Nearby homes
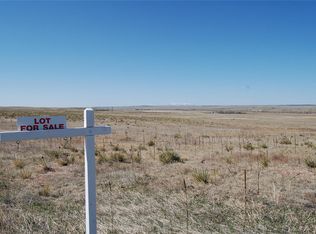
- $539,02635 Acres38650 Olson Dr, Kiowa, CO 80117Off Market
- $636,9005 bd3 ba1.8k sqft38760 Olson Dr, Kiowa, CO 80117Off Market
- $693,9002 bd1 ba1.9k sqft38864 Olson Dr, Kiowa, CO 80117Off Market
- $791,4003 bd3 ba2.8k sqft39228 Olson Dr, Kiowa, CO 80117Off Market
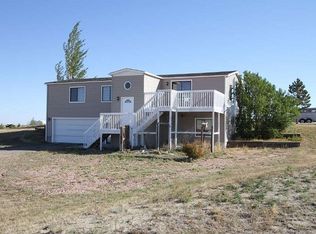
- $4,740-- bd-- ba-- sqft38902 Kiowa Bennett Rd, Kiowa, CO 80117Off Market
- $853,2003 bd1 ba1.5k sqft12243 County Road 154, Kiowa, CO 80117Off Market
- $775,4004 bd3 ba2.2k sqft38292 Olson Dr, Kiowa, CO 80117Off Market
- $714,3002 bd2 ba3.9k sqft39196 Olson Dr, Kiowa, CO 80117Off Market
Nearby schools
GreatSchools rating
- 4/10Kiowa Elementary SchoolGrades: PK-5Distance: 5.6 mi
- 5/10Kiowa Middle SchoolGrades: 6-8Distance: 5.6 mi
- 9/10Kiowa High SchoolGrades: 9-12Distance: 5.6 mi
Schools provided by the listing agent
- Elementary: Kiowa
- Middle: Kiowa
- High: Kiowa
- District: Kiowa C-2
Source: REcolorado as distributed by MLS GRID. This data may not be complete. We recommend contacting the local school district to confirm school assignments for this home.


Get pre-qualified for a loan
At Zillow Home Loans, we can pre-qualify you in as little as 5 minutes with no impact to your credit score.An equal housing lender. NMLS #10287.
- Colorado
- Elbert County
- Kiowa
- 80117
- 38554 Olson Drive
Nearby cities
Nearby zip codes
Other Kiowa Topics
