Skip main navigation
Sold for $885,000
  • $885,000

    38555 Goldfinch Ln, Ocean View, DE 19970

    5beds
    3,041sqft
    Single Family Residence
    Built in 2015
    7,405 Square Feet Lot
    $875,400 Zestimate®
    $291/sqft
    $3,147 Estimated rent

    Home value

    $875,400

    $832,000 - $919,000

    $3,147/mo

    Zestimate® history
    Loading
    Loading...

    Owner options

    List your home for rent

    $3,147/mo

    Rent Zestimate®

    Find your next renter with Zillow Rental Manager. Plus, with online applications, you can quickly screen prospective tenants – for free.

    Learn more

    $3,147/mo

    Rent Zestimate®

    Refinance and save

    $5,358/mo

    Est. payment

    Refinancing to a lower rate could help reduce your monthly payments and save thousands over the life of the loan.

    See today's rates

    $5,358/mo

    Est. payment

    Explore your selling options

    Work with a Zillow partner agent

    Leverage their expertise and Zillow's premium Showcase listings to get your home seen by more buyers.

    Get started

    List with your own agent

    Get your home in front of millions of buyers by listing it on Zillow.

    Learn how to do it

    Sell it yourself

    Take full control of how buyers see your home on Zillow by listing For Sale by Owner (FSBO).

    List your home

    What's special

    Stone-encased firepitCoastal style architectureSitting wallGrill enclosureElegant high-end finishes throughoutLandscaped front yardCoffered ceiling
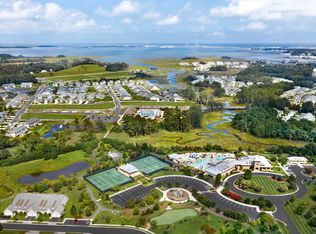
    TURNKEY IN BAY FOREST! Welcome to this beautifully furnished 5-bedroom, 4-bath coastal retreat in the highly desirable Bay Forest community, offering over 3,000 square feet of thoughtfully designed living space. Showcasing coastal style architecture with elegant, high-end finishes throughout, this home greets you with a light-filled foyer that flows seamlessly into a dramatic two-story great room featuring a coffered ceiling, a wall of windows, and clerestory windows that bathe the space in natural light. A loft above overlooks the living area, enhancing the home’s open and airy feel. The open-concept floor plan connects the great room to a stunning gourmet kitchen, complete with granite countertops, stainless steel appliances, a cooktop with hood fan, wall oven, built-in microwave, walk-in pantry, and abundant cabinetry accented by a specialty backsplash. A large island with double sinks, pendant lighting, and counter seating for four makes entertaining effortless. Adjacent to the kitchen, the dining room offers direct access to the covered rear porch—perfect for indoor-outdoor living. The main-level owner’s suite is a serene escape, highlighted by a tray ceiling, plush carpeting, and a spacious walk-in closet. The luxurious ensuite bath features double vanities, a window for natural light, a large tiled step-in shower with bench and glass door, and a private water closet. A main-level guest room with full bath, along with a laundry room with utility sink and a functional mud room, complete the first floor. Upstairs, a mezzanine overlooks the great room and leads to three additional bedrooms, two full baths, and a versatile bonus room with glass pocket doors—ideal for a media room, office, or play space. Outside, the landscaped front yard includes a welcoming covered porch and walkway leading to a convenient outdoor shower. The backyard is designed for gathering and relaxation, featuring an expansive hardscaped patio with a stone-encased firepit, sitting wall, and grill enclosure. Residents of Bay Forest enjoy an amenity-rich lifestyle with a beautiful clubhouse offering entertaining areas, library, dining room, and fitness center. Rentals are permitted with a 7-night minimum, making this a great investment for second homeowner. Outdoor amenities include a resort-style pool with lap lanes and kiddie pool, putting green, playground, tennis, bocce and horseshoe courts, kayak launch marina, and beach shuttle service. Ideally located just minutes from downtown Ocean View and the pristine shores of Bethany Beach, you’ll enjoy easy access to coastal dining, shopping, entertainment, miles of shoreline, boating, and scenic walking trails.

    Zillow last checked:

    Listing updated:

    Listed by:

    Dustin Oldfather 302-249-5899,

    Compass,

    Co-Listing Agent: Michael Mcginley 302-217-0414,

    Compass

    Bought with:

    Dustin Oldfather, RS-0017091

    Compass

    MICHAEL MCGINLEY, RS-0023414

    Compass

    Source: Bright MLS,MLS#: DESU2104380MLS Logo

    Facts & features

    Interior

    Bedrooms & bathrooms
    • Bedrooms: 5
    • Bathrooms: 4
    • Full bathrooms: 4
    • Main level bathrooms: 2
    • Main level bedrooms: 2
    Basement
    • Area: 0
    Heating
    • Heat Pump, Natural Gas
    Cooling
    • Ceiling Fan(s), Central Air, Electric
    Appliances
    • Included: Cooktop, Dishwasher, Disposal, Dryer, Exhaust Fan, Freezer, Extra Refrigerator/Freezer, Humidifier, Ice Maker, Microwave, Oven/Range - Gas, Range Hood, Refrigerator, Washer, Water Heater, Gas Water Heater
    • Laundry: Main Level
    Features
    • Ceiling Fan(s), Sound System
    • Flooring: Carpet, Ceramic Tile, Hardwood
    • Windows: Screens
    • Has basement: No
    • Has fireplace: No
    Interior area
    • Total structure area: 3,041
    • Total interior livable area: 3,041 sqft
    • Finished area above ground: 3,041
    • Finished area below ground: 0

    Property

    Parking
    • Total spaces: 4
    • Parking features: Garage Faces Front, Garage Door Opener, Inside Entrance, Concrete, Attached, Driveway, Off Street
    • Attached garage spaces: 2
    • Uncovered spaces: 2
    Accessibility
    • Accessibility features: None
    Features
    • Levels: Two
    • Stories: 2
    • Patio & porch: Porch
    • Exterior features: Barbecue
    • Pool features: Community
    • Has view: Yes
    • View description: Garden
    Lot
    • Size: 7,405 sqft
    • Dimensions: 65.00 x 120.00
    • Features: Cleared, Landscaped
    Details
    • Additional structures: Above Grade, Below Grade
    • Parcel number: 13408.001052.00
    • Zoning: MR
    • Special conditions: Standard

    Construction

    Type & style
    • Home type: SingleFamily
    • Architectural style: Coastal,Craftsman
    • Property subtype: Single Family Residence
    Materials
    • Stick Built
    • Foundation: Crawl Space, Concrete Perimeter
    • Roof: Shingle
    Condition
    • New construction: No
    • Year built: 2015

    Utilities & green energy

    • Sewer: Public Sewer
    • Water: Public

    Community & neighborhood

    Security
    • Security features: Smoke Detector(s), Exterior Cameras, Security System
    Location
    • Region: Ocean View
    • Subdivision: Bay Forest Club

    HOA & financial

    HOA
    • Has HOA: Yes
    • HOA fee: $330 monthly
    • Amenities included: Basketball Court, Bike Trail, Boat Dock/Slip, Clubhouse, Common Grounds, Fitness Center, Game Room, Jogging Path, Meeting Room, Pier/Dock, Pool, Putting Green, Recreation Facilities, Tennis Court(s)
    • Services included: Common Area Maintenance, Lawn Care Front, Lawn Care Rear, Lawn Care Side, Maintenance Grounds, Management, Pier/Dock Maintenance, Pool(s), Recreation Facility, Reserve Funds, Road Maintenance, Snow Removal, Trash
    • Association name: BAY FOREST CLUB

    Other

    Other facts
    • Listing agreement: Exclusive Right To Sell
    • Ownership: Fee Simple

    Price history

    DateEventPrice
    7/9/2026Sold$885,000-1.6%$291/sqft
    Source: Bright MLS #DESU2104380 Report a problem
    6/18/2026Contingent$899,000$296/sqft
    Source: Bright MLS #DESU2104380 Report a problem
    6/8/2026Price change$899,000-2.8%$296/sqft
    Source: Bright MLS #DESU2104380 Report a problem
    4/21/2026Price change$925,000-2.6%$304/sqft
    Source: Bright MLS #DESU2104380 Report a problem
    2/20/2026Listed for sale$950,000+12.4%$312/sqft
    Source: Bright MLS #DESU2104380 Report a problem
    6/9/2023Sold$845,000-1.7%$278/sqft
    Source: Bright MLS #DESU2038716 Report a problem
    4/26/2023Contingent$859,900$283/sqft
    Source: Bright MLS #DESU2038716 Report a problem
    3/30/2023Listed for sale$859,900$283/sqft
    Source: Bright MLS #DESU2038716 Report a problem

    Public tax history

    YearProperty taxesTax assessment
    2025$1,641 -4.4%$378,250 +825.9%
    2024$1,716 0%$40,850
    2023$1,717 +1.6%$40,850
    2022$1,690 +3%$40,850
    2021$1,641 +4.3%$40,850
    2020$1,574 $40,850
    2019$1,574 +0.4%$40,850
    2018$1,567 -0.9%$40,850
    2017$1,582 +11.2%$40,850
    2016$1,422 -2.9%$40,850
    2015$1,465 $40,850

    Find assessor info on the county website

    Neighborhood: 19970

    Nearby schools

    GreatSchools rating
    Schools provided by the listing agent
    • Elementary: Lord Baltimore
    • High: Sussex Central
    • District: Indian River

    Source: Bright MLS. This data may not be complete. We recommend contacting the local school district to confirm school assignments for this home.

    Get pre-qualified for a loan
    At Zillow Home Loans, we can pre-qualify you in as little as 5 minutes with no impact to your credit score.

    An equal housing lender. NMLS #10287.

    Sell for more on Zillow
    Get a Zillow Showcase℠ listing at no additional cost and you could sell for .
    $875,400
    2% more
    +$17,508
    With Zillow Showcase(estimated)
    $892,908