Skip main navigation
Sold
  • $339,000

    38557 Cascadia Village Dr, Sandy, OR 97055

    3beds
    1,336sqft
    Residential, Townhouse
    Built in 2006
    1,742 Square Feet Lot
    $337,200 Zestimate®
    $254/sqft
    $2,181 Estimated rent

    Home value

    $337,200

    $320,000 - $357,000

    $2,181/mo

    Zestimate® history
    Loading
    Loading...

    Owner options

    List your home for rent

    $2,181/mo

    Rent Zestimate®

    Find your next renter with Zillow Rental Manager. Plus, with online applications, you can quickly screen prospective tenants – for free.

    Learn more

    $2,181/mo

    Rent Zestimate®

    Refinance and save

    $2,279/mo

    Est. payment

    Refinancing to a lower rate could help reduce your monthly payments and save thousands over the life of the loan.

    See today's rates

    $2,279/mo

    Est. payment

    Explore your selling options

    Work with a Zillow partner agent

    Leverage their expertise and Zillow's premium Showcase listings to get your home seen by more buyers.

    Get started

    List with your own agent

    Get your home in front of millions of buyers by listing it on Zillow.

    Learn how to do it

    Sell it yourself

    Take full control of how buyers see your home on Zillow by listing For Sale by Owner (FSBO).

    List your home

    What's special

    Updated hardwareEnd unit
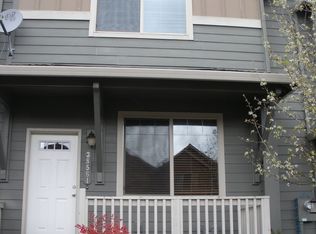
    Comfortable and affordable 1336 sf townhome with 2 car garage. Desirable neighborhood convenient to downtown Sandy businesses & Meinig Park and just a couple of blocks to the popular Bornstedt Park with splash pad, play structure, community garden, covered shelter area, open fields, picnic tables, and pathways. This end unit features small, fenced & gated side yard area, ideal for dog run & storage, great front porch for enjoying tree lined street, and the ease of an attached 2 car garage w/opener & storage, along with ample street parking for guests. Main level with laminate flooring throughout, great room floor plan complete with eating bar, stainless steel appliances (range & frig incl), pantry, and 1/2 bath. 3 bdrms, 2.5 baths, primary bdrm includes walk-in closet and private bath with double vanity, shower surround, and updated hardware. Newer gas water heater 2019, carpets freshly cleaned Nov 2025, ducts & dryer vents cleaned 2025. Secure and dependable SandyNet internet service. You'll love Sandy...so convenient to Mt Hood recreation.

    Zillow last checked:

    Listing updated:

    Listed by:

    Lindsey Cook 503-668-8050,

    Berkshire Hathaway HomeServices NW Real Estate,

    Bonnie Drake 503-313-6192,

    Berkshire Hathaway HomeServices NW Real Estate

    Bought with:

    Brittany Gibbs, 201209867

    Move Real Estate Inc

    Source: RMLS (OR),MLS#: 345168480MLS Logo

    Facts & features

    Interior

    Bedrooms & bathrooms
    • Bedrooms: 3
    • Bathrooms: 3
    • Full bathrooms: 2
    • Partial bathrooms: 1
    • Main level bathrooms: 1
    Rooms
    • Room types: Laundry, Bedroom 2, Bedroom 3, Dining Room, Family Room, Kitchen, Living Room, Primary Bedroom
    Primary bedroom
    • Features: Ceiling Fan, Double Sinks, Ensuite, Shower, Vaulted Ceiling, Vinyl Floor, Walkin Closet, Wallto Wall Carpet
    • Level: Upper
    • Area: 195
    • Dimensions: 15 x 13
    Bedroom 2
    • Features: Closet, Wallto Wall Carpet
    • Level: Upper
    • Area: 117
    • Dimensions: 13 x 9
    Bedroom 3
    • Features: Closet, Wallto Wall Carpet
    • Level: Upper
    • Area: 117
    • Dimensions: 13 x 9
    Kitchen
    • Features: Dishwasher, Disposal, Eat Bar, Microwave, Pantry, Free Standing Range, Free Standing Refrigerator, Laminate Flooring, Peninsula, Plumbed For Ice Maker
    • Level: Main
    • Area: 108
    • Width: 9
    Living room
    • Features: Ceiling Fan, Great Room, Laminate Flooring
    • Level: Main
    • Area: 144
    • Dimensions: 12 x 12
    Heating
    • Forced Air
    Appliances
    • Included: Dishwasher, Disposal, Free-Standing Range, Free-Standing Refrigerator, Plumbed For Ice Maker, Stainless Steel Appliance(s), Microwave, Gas Water Heater
    • Laundry: Laundry Room
    Features
    • Ceiling Fan(s), High Speed Internet, Vaulted Ceiling(s), Closet, Eat Bar, Pantry, Peninsula, Great Room, Double Vanity, Shower, Walk-In Closet(s), Tile
    • Flooring: Vinyl, Wall to Wall Carpet, Laminate
    • Windows: Double Pane Windows, Vinyl Frames
    • Basement: Crawl Space
    Interior area
    • Total structure area: 1,336
    • Total interior livable area: 1,336 sqft

    Property

    Parking
    • Total spaces: 2
    • Parking features: On Street, Garage Door Opener, Attached
    • Attached garage spaces: 2
    • Has uncovered spaces: Yes
    Features
    • Levels: Two
    • Stories: 2
    • Patio & porch: Porch
    • Exterior features: Yard
    • Has view: Yes
    • View description: Trees/Woods
    Lot
    • Size: 1,742 Square Feet
    • Features: Level, Sloped, SqFt 0K to 2999
    Details
    • Parcel number: 05013989

    Construction

    Type & style
    • Home type: Townhouse
    • Property subtype: Residential, Townhouse
    • Attached to another structure: Yes
    Materials
    • Cement Siding, Lap Siding
    • Foundation: Concrete Perimeter
    • Roof: Composition
    Condition
    • Resale
    • New construction: No
    • Year built: 2006

    Utilities & green energy

    • Gas: Gas
    • Sewer: Public Sewer
    • Water: Public

    Community & HOA

    HOA
    • Has HOA: Yes
    • Amenities included: All Landscaping, Exterior Maintenance, Front Yard Landscaping, Maintenance Grounds, Management
    • HOA fee: $202 monthly
    Location
    • Region: Sandy

    Financial & listing details

    • Price per square foot: $254/sqft
    • Tax assessed value: $333,358
    • Annual tax amount: $3,017
    • Date on market: 11/19/2025
    • Cumulative days on market: 22 days
    • Listing terms: Cash,Conventional,FHA,USDA Loan,VA Loan
    • Road surface type: Paved

    Price history

    DateEventPrice
    1/12/2026Sold$339,000$254/sqft
    Source: RMLS (OR) #345168480 Report a problem
    12/12/2025Pending sale$339,000$254/sqft
    Source: RMLS (OR) #345168480 Report a problem
    12/2/2025Price change$339,000-1.7%$254/sqft
    Source: RMLS (OR) #345168480 Report a problem
    11/20/2025Listed for sale$345,000+30.2%$258/sqft
    Source: RMLS (OR) #345168480 Report a problem
    5/9/2019Sold$265,000$198/sqft
    Source: RMLS (OR) #19611914 Report a problem
    4/8/2019Pending sale$265,000$198/sqft
    Source: Portland Digs #19611914 Report a problem
    4/5/2019Listed for sale$265,000+23.3%$198/sqft
    Source: Portland Digs #19611914 Report a problem
    5/1/2017Sold$215,000+2.4%$161/sqft
    Source: RMLS (OR) #17137699 Report a problem
    3/15/2017Pending sale$210,000$157/sqft
    Source: ERA Freeman & Associates, Realtors #17137699 Report a problem
    3/13/2017Listed for sale$210,000+33.8%$157/sqft
    Source: ERA Freeman & Associates #17137699 Report a problem
    10/29/2015Sold$157,000-1.6%$118/sqft
    Source: Public Record Report a problem
    8/31/2015Pending sale$159,500$119/sqft
    Source: Merit Properties #15308952 Report a problem
    8/24/2015Listed for sale$159,500+1.7%$119/sqft
    Source: Merit Properties #15308952 Report a problem
    2/28/2014Sold$156,860-1.7%$117/sqft
    Source: Public Record Report a problem
    1/11/2014Listed for sale$159,500$119/sqft
    Source: Better Homes and Gardens Real Estate Realty Partners #14520189 Report a problem

    Public tax history

    YearProperty taxesTax assessment
    2025$3,018 +4.4%$175,895 +3%
    2024$2,891 +2.7%$170,772 +3%
    2023$2,815 +2.8%$165,799 +3%
    2022$2,738 +3.6%$160,970 +3%
    2021$2,644 +2.8%$156,282 +3%
    2020$2,572 +1%$151,731 +3%
    2019$2,548 +2.9%$147,312 +3%
    2018$2,476 +5.6%$143,021 +3%
    2017$2,344 +0.5%$138,855 +3%
    2016$2,333 $134,811 +3%
    2015$2,333 +2.9%$130,884 +3%
    2014$2,267 +5.6%$127,072 +3%
    2013$2,146 +2.2%$123,371 +3%
    2012$2,100 +3.2%$119,778 +3%
    2011$2,035 +3%$116,289 +3%
    2010$1,977 +2.9%$112,902 +3%
    2009$1,922 +22.4%$109,614 +3%
    2008$1,570 +0.7%$106,421 +3%
    2007$1,560 +578.4%$103,321 +567.6%
    2006$230 $15,476
    Find assessor info on the county website

    Neighborhood: 97055

    Nearby schools

    GreatSchools rating
    Schools provided by the listing agent
    • Elementary: Firwood
    • Middle: Cedar Ridge
    • High: Sandy

    Source: RMLS (OR). This data may not be complete. We recommend contacting the local school district to confirm school assignments for this home.

    Get a cash offer in 3 minutes
    Find out how much your home could sell for in as little as 3 minutes with a no-obligation cash offer.
    Estimated market value
    $337,200
    Get a cash offer in 3 minutes
    Find out how much your home could sell for in as little as 3 minutes with a no-obligation cash offer.
    Estimated market value
    $337,200