This beautifully curated home feels fully custom and will impress you! 4 bedrooms + 3 full baths, Not quite a mini suite although zoned 4th bed and bath. Gorgeous gourmet kitchen is highlighted by a large kitchen island, butler's pantry of your dreams, designer backsplash, modern wood cabinets, quartz countertops, a pot-filler + hardware. The open-concept great room is the perfect space for entertaining or relaxing and is open to the dining area and expansive views of the outdoor covered patio.. Plenty of windows allow for natural light and a view of backyard. This new construction home offers a ton upgrades, including wood tile flooring, hand textured walls, spray foam insulation and the prettiest primary bath with designer inspired closet. Dog shower in laundry room and pretty mud area! Photos are of a previously completed home and for illustration only. Explore everything this exceptional home has to offer by visiting our model home at 925 Pettus, 79928.
Sold
Price Unknown
3856 Belief Ln, El Paso, TX 79938
4beds
2,104sqft
Single Family Residence
Built in 2025
5,662 Square Feet Lot
$357,000 Zestimate®
$--/sqft
$2,243 Estimated rent
Home value
$357,000
$328,000 - $386,000
$2,243/mo
Zestimate® history
Owner options
List your home for rent
$2,243/mo
Rent Zestimate®
Find your next renter with Zillow Rental Manager. Plus, with online applications, you can quickly screen prospective tenants – for free.
$2,243/mo
Rent Zestimate®
Refinance and save
Refinancing to a lower rate could help reduce your monthly payments and save thousands over the life of the loan.
Explore your selling options
Work with a Zillow partner agent
Leverage their expertise and Zillow's premium Showcase listings to get your home seen by more buyers.
Get startedList with your own agent
Get your home in front of millions of buyers by listing it on Zillow.
Learn how to do itSell it yourself
Take full control of how buyers see your home on Zillow by listing For Sale by Owner (FSBO).
List your homeWhat's special
Wood tile flooringPretty mud areaPlenty of windowsQuartz countertopsNatural lightDesigner inspired closetDesigner backsplash
Zillow last checked:
Listing updated:
Listed by:
Argelia Bearden 0487083 915-549-3912,
Dream Work Realty
Bought with:
Taheed Papers Feimster, 0780084
Home Pros Real Estate Group
Source: GEPAR,MLS#: 930030
Facts & features
Interior
Bedrooms & bathrooms
- Bedrooms: 4
- Bathrooms: 3
- Full bathrooms: 3
Heating
- Natural Gas, Central, Forced Air
Cooling
- Refrigerated, Ceiling Fan(s), Central Air
Appliances
- Included: Built-In Gas Oven, Dishwasher, Disposal, Gas Cooktop, Microwave
- Laundry: Electric Dryer Hookup, Gas Dryer Hookup
Features
- Double Vanity, Ceiling Fan(s), Kitchen Island, Pantry, Walk-In Closet(s)
- Flooring: Tile, Carpet
- Windows: Blinds
- Has fireplace: No
Interior area
- Total structure area: 2,104
- Total interior livable area: 2,104 sqft
Property
Features
- Patio & porch: Covered
- Exterior features: Walled Backyard, Back Yard Access
Lot
- Size: 5,662 Square Feet
- Features: Standard Lot, Subdivided
Details
- Parcel number: T28709104701100
- Zoning: R3
- Special conditions: None
Construction
Type & style
- Home type: SingleFamily
- Architectural style: 1 Story
- Property subtype: Single Family Residence
Materials
- Stucco
- Roof: Shingle
Condition
- Year built: 2025
Details
- Builder name: Diamond Homes
Utilities & green energy
- Water: City
Community & HOA
Community
- Subdivision: Tierra Del Este
HOA
- Has HOA: No
- Services included: Front Landscape
Location
- Region: El Paso
Financial & listing details
- Tax assessed value: $51,159
- Annual tax amount: $1,006
- Date on market: 9/10/2025
- Cumulative days on market: 76 days
- Listing terms: Cash,Conventional,FHA,TX Veteran,VA Loan
Price history
| Date | Event | Price |
|---|---|---|
| 12/26/2025 | Sold | -- |
Source:  GEPAR #930030 Report a problem GEPAR #930030 Report a problem | ||
| 11/24/2025 | Pending sale | $352,286$167/sqft |
Source: GEPAR #930030 Report a problem | ||
| 9/10/2025 | Listed for sale | $352,286$167/sqft |
Source: GEPAR #930030 Report a problem | ||
Public tax history
| Year | Property taxes | Tax assessment |
|---|---|---|
| 2025 | -- | $51,159 |
Find assessor info on the county website
Neighborhood: 79938
Nearby homes
- $--3 bd3 ba1.9k sqft3852 Belief Ln, El Paso, TX 79938Sold

- $312,9504 bd3 ba2.3k sqft3848 Belief Ln, El Paso, TX 79938Pending

- $299,0104 bd2 ba1.9k sqft3849 Belief, El Paso, TX 79938Pending
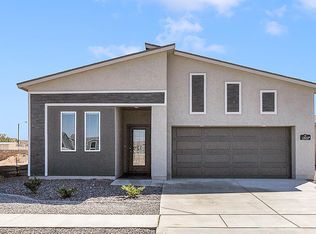
- $271,3154 bd2 ba1.6k sqft3861 Belief, El Paso, TX 79938Pending
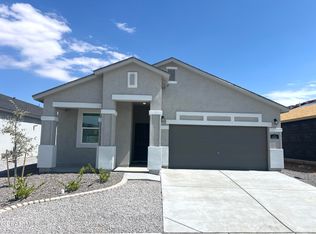
- $276,9504 bd2 ba1.7k sqft3853 Belief Ln, El Paso, TX 79928Pending
- $322,3104 bd3 ba2.4k sqft3845 Belief, El Paso, TX 79938Pending
- $326,9504 bd3 ba2.5k sqft3845 Object Pl, El Paso, TX 79938Pending
- $--3 bd3 ba1.9k sqft3836 Belief, El Paso, TX 79938Sold
Nearby schools
GreatSchools rating
- 7/10Montana Vista Elementary SchoolGrades: PK-5Distance: 1.4 mi
- 6/10East Montana Middle SchoolGrades: 6-8Distance: 1.7 mi
- 5/10Mountain View High SchoolGrades: 9-12Distance: 1.9 mi
Schools provided by the listing agent
- Elementary: Montanav
- Middle: East Montana
- High: Mountainv
Source: GEPAR. This data may not be complete. We recommend contacting the local school district to confirm school assignments for this home.
Sell for more on Zillow
Get a Zillow Showcase℠ listing at no additional cost and you could sell for .
$357,000
2% more
+$7,140
With Zillow Showcase(estimated)
$364,140
- Texas
- El Paso County
- El Paso
- 79938
- 3856 Belief Ln
Nearby cities
Nearby neighborhoods
Nearby zip codes
Other El Paso Topics
