Welcome to this beautifully maintained Clifton model home that is TURNKEY furnished, built by DR Horton, offering over 1,800 square feet of comfortable living space. Located in a desirable community and featuring a private wooded view, this residence provides both tranquility and convenience. With 3 bedrooms and 2 bathrooms, the layout is designed to offer privacy and functionality for everyday living or entertaining. Many upgrades include: IMPACT WINDOWS, TILED ROOF, EPOXY GARAGE FLOOR, EXTENDED PAVED LANAI, Crown molding in the kitchen cabinets, TURNKEY FURNISHED, Patio furnishing included.
As you enter the home, you're greeted by two guest bedrooms situated at the front of the house, along with a full guest bathroom. This thoughtful design creates a split floor plan, keeping the owner’s suite privately tucked away at the back of the home.
The open-concept kitchen is a true highlight, boasting abundant cabinetry, generous countertop space, and a large walk-in pantry—perfect for home cooks and those who love to entertain. The kitchen seamlessly flows into the spacious great room, ideal for hosting gatherings or simply relaxing with family and friends. Oversized sliders lead to the extended lanai, where you can enjoy peaceful mornings and evenings overlooking the lush, natural landscape. There’s even plenty of space to add a pool, making this backyard a true Florida retreat.
The primary bedroom suite is a luxurious sanctuary, featuring two oversized walk-in closets and a generously sized ensuite bathroom with dual sinks and a walk-in shower. Every detail in this home has been designed with comfort and convenience in mind.
Located in a resort-style, amenity-rich community, residents enjoy access to a wide range of features, including a championship golf course, community pool and spa, fitness center, pickleball courts, and so much more. Whether you're looking to stay active or simply relax, there’s something for everyone.
Conveniently positioned with easy access to I-75, you're just a short drive to both Fort Myers and downtown Punta Gorda, offering a variety of shopping, dining, and entertainment options. Whether you’re looking for a peaceful retreat or a place to host and entertain, this home checks all the boxes.
Closed
Zillow last checked:
Listing updated:
Bought with:
Julia Morgan, 258032699
Premiere Plus Realty Company
Source: Florida Gulf Coast MLS,MLS#: 225056804 Originating MLS: Florida Gulf Coast
Originating MLS: Florida Gulf CoastPrice history
| Date | Event | Price |
|---|---|---|
| 9/17/2025 | Sold | $338,000-2.9%$186/sqft |
Source:  Florida Gulf Coast MLS #225056804 Report a problem Florida Gulf Coast MLS #225056804 Report a problem | ||
| 7/19/2025 | Pending sale | $348,000$192/sqft |
Source: Florida Gulf Coast MLS #225056804 Report a problem | ||
| 7/10/2025 | Price change | $348,000-2.8%$192/sqft |
Source:  SWFLMLS #225056804 Report a problem SWFLMLS #225056804 Report a problem | ||
| 7/1/2025 | Price change | $357,900-2.7%$197/sqft |
Source: SWFLMLS #225056804 Report a problem | ||
| 6/24/2025 | Price change | $368,000-1.9%$203/sqft |
Source: SWFLMLS #225056804 Report a problem | ||
| 6/17/2025 | Listed for sale | $375,000+7.1%$206/sqft |
Source: SWFLMLS #225056804 Report a problem | ||
| 1/17/2024 | Sold | $350,000-1.4%$193/sqft |
Source: SWFLMLS #223052242 Report a problem | ||
| 12/28/2023 | Pending sale | $354,999$195/sqft |
Source: SWFLMLS #223052242 Report a problem | ||
| 12/27/2023 | Price change | $354,999-1.4%$195/sqft |
Source: SWFLMLS #223052242 Report a problem | ||
| 12/20/2023 | Price change | $359,999-2.7%$198/sqft |
Source: SWFLMLS #223052242 Report a problem | ||
| 12/19/2023 | Price change | $369,999-2.6%$204/sqft |
Source: SWFLMLS #223052242 Report a problem | ||
| 10/25/2023 | Price change | $379,999-6.2%$209/sqft |
Source: SWFLMLS #223052242 Report a problem | ||
| 10/17/2023 | Price change | $404,999-3.6%$223/sqft |
Source: SWFLMLS #223052242 Report a problem | ||
| 9/19/2023 | Price change | $419,999-4.4%$231/sqft |
Source: SWFLMLS #223052242 Report a problem | ||
| 7/20/2023 | Price change | $439,210+0.5%$242/sqft |
Source: SWFLMLS #223052242 Report a problem | ||
| 7/18/2023 | Listed for sale | $437,210$241/sqft |
Source: SWFLMLS #223052242 Report a problem | ||
Nearby homes
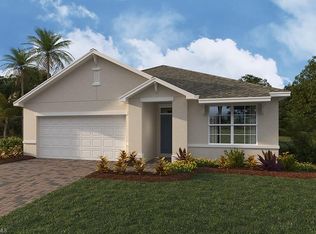
- $327,9992 bd2 ba1.6k sqft20388 Camino Torcido Loop, North Fort Myers, FL 33917Sold
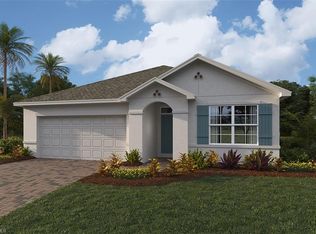
- $309,9992 bd2 ba1.6k sqft20505 Camino Torcido Loop, North Fort Myers, FL 33917Sold
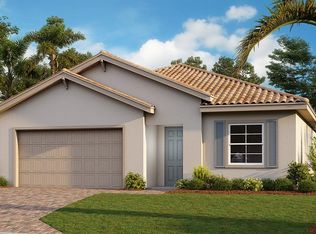
- $321,9992 bd2 ba1.6k sqft20501 Camino Torcido Loop, North Fort Myers, FL 33917Sold
- $335,0002 bd2 ba1.6k sqft3852 Crosswater Dr, North Fort Myers, FL 33917Sold


Get pre-qualified for a loan
At Zillow Home Loans, we can pre-qualify you in as little as 5 minutes with no impact to your credit score.An equal housing lender. NMLS #10287.
Sell for more on Zillow
Get a Zillow Showcase℠ listing at no additional cost and you could sell for .
$334,000
2% more
+$6,680
With Zillow Showcase(estimated)
$340,680
