Discover the unparalleled charm of this exquisite ranch-style residence nestled within the esteemed Charlamagne neighborhood, consistently recognized as one of Northbrook's most sought-after locales. From the moment you arrive, this remarkable home exudes a harmonious blend of elegance, tranquility, and thoughtful design. Every detail within has been meticulously curated to foster a seamless flow and enhance everyday living, where positive energy and comfort abound. Step through the graceful foyer, where dual closets offer both practicality and symmetry, while welcoming you into an expansive interior that's flooded with natural light. The formal living and dining rooms are perfectly designed for memorable gatherings. Meanwhile, the inviting family room, adorned with a striking stone fireplace and rich Shou Sugi Ban covered walls, creates a grounded and serene atmosphere ideal for relaxation and meaningful conversations. Slide open the glass doors to unveil your private backyard oasis-a picturesque retreat for savoring morning coffee, enjoying al fresco dining, or unwinding beneath the stars. At the heart of the home lies the sun-kissed kitchen, a culinary haven that blends crisp white aesthetics with ample cabinetry and a cozy eat-in area. A cleverly positioned planning desk ensures this space is as practical as it is sophisticated. Retreat to the luxurious primary suite, designed to evoke a spa-like ambiance with its dual vanity, walk-in shower, and spacious closets. Three additional bedrooms offer versatility for guests, family, or a dedicated workspace, with one currently transformed into a stylish home office featuring custom built-ins to enhance productivity. Gleaming hardwood floors impart a sleek sophistication throughout this beautiful home. Downstairs you will find a partially finished basement that presents unlimited possibilities for additional living space, plus an unfinished section catering to all of your storage needs. Recent upgrades, including a modern roof, fresh paint, custom window shades, new garage door, gutters and downspouts ensure this home is both functional and timeless. Enjoy a serene environment just moments away from top-rated schools (Districts 27 and 225), along with lush parks, engaging playgrounds, scenic trails, and the vibrant offerings of downtown Northbrook-shopping, dining, and convenient transportation all within reach. This truly ONE-OF-A-KIND home is a rare gem that you don't want to let slip away!
Closed
$905,000
3856 Dauphine Ave, Northbrook, IL 60062
4beds
2,834sqft
Single Family Residence
Built in 1969
0.29 Acres Lot
$970,000 Zestimate®
$319/sqft
$6,009 Estimated rent
Home value
$970,000
$863,000 - $1.09M
$6,009/mo
Zestimate® history
Owner options
List your home for rent
$6,009/mo
Rent Zestimate®
Find your next renter with Zillow Rental Manager. Plus, with online applications, you can quickly screen prospective tenants – for free.
$6,009/mo
Rent Zestimate®
Refinance and save
$6,511/mo
Est. payment
Refinancing to a lower rate could help reduce your monthly payments and save thousands over the life of the loan.
$6,511/mo
Est. payment
Explore your selling options
Work with a Zillow partner agent
Leverage their expertise and Zillow's premium Showcase listings to get your home seen by more buyers.
Get startedList with your own agent
Get your home in front of millions of buyers by listing it on Zillow.
Learn how to do itSell it yourself
Take full control of how buyers see your home on Zillow by listing For Sale by Owner (FSBO).
List your homeWhat's special
Striking stone fireplacePartially finished basementLuxurious primary suiteRanch-style residenceFlooded with natural lightInviting family roomGleaming hardwood floors
Zillow last checked:
Listing updated:
Listed by:
Sherri Esenberg 847-359-4600,
Berkshire Hathaway HomeServices Starck Real Estate
Bought with:
Cornelia Matache
Coldwell Banker Realty
Source: MRED as distributed by MLS GRID,MLS#: 12319428
Facts & features
Interior
Bedrooms & bathrooms
- Bedrooms: 4
- Bathrooms: 3
- Full bathrooms: 2
- 1/2 bathrooms: 1
Rooms
- Room types: Eating Area, Recreation Room, Foyer, Exercise Room
Primary bedroom
- Features: Flooring (Hardwood), Bathroom (Full)
- Level: Main
- Area: 247 Square Feet
- Dimensions: 19X13
Bedroom 2
- Features: Flooring (Hardwood), Window Treatments (Blinds)
- Level: Main
- Area: 176 Square Feet
- Dimensions: 16X11
Bedroom 3
- Features: Flooring (Hardwood)
- Level: Main
- Area: 176 Square Feet
- Dimensions: 16X11
Bedroom 4
- Features: Flooring (Hardwood)
- Level: Main
- Area: 240 Square Feet
- Dimensions: 16X15
Dining room
- Features: Flooring (Hardwood)
- Level: Main
- Area: 198 Square Feet
- Dimensions: 18X11
Eating area
- Features: Flooring (Ceramic Tile)
- Level: Main
- Area: 112 Square Feet
- Dimensions: 14X8
Exercise room
- Features: Flooring (Other)
- Level: Basement
- Area: 285 Square Feet
- Dimensions: 19X15
Family room
- Features: Flooring (Hardwood)
- Level: Main
- Area: 280 Square Feet
- Dimensions: 20X14
Foyer
- Features: Flooring (Slate)
- Level: Main
- Area: 160 Square Feet
- Dimensions: 20X8
Kitchen
- Features: Kitchen (Eating Area-Table Space), Flooring (Ceramic Tile)
- Level: Main
- Area: 160 Square Feet
- Dimensions: 16X10
Laundry
- Features: Flooring (Ceramic Tile)
- Level: Main
- Area: 88 Square Feet
- Dimensions: 11X8
Living room
- Features: Flooring (Hardwood)
- Level: Main
- Area: 384 Square Feet
- Dimensions: 24X16
Recreation room
- Features: Flooring (Other)
- Level: Basement
- Area: 304 Square Feet
- Dimensions: 19X16
Heating
- Natural Gas, Forced Air
Cooling
- Central Air
Appliances
- Included: Range, Microwave, Dishwasher, Refrigerator, Washer, Dryer, Disposal, Humidifier
- Laundry: Main Level, Gas Dryer Hookup, In Unit, Sink
Features
- 1st Floor Bedroom
- Flooring: Hardwood
- Basement: Finished,Egress Window,Partial
- Attic: Unfinished
- Number of fireplaces: 1
- Fireplace features: Wood Burning, Gas Starter, Family Room
Interior area
- Total structure area: 0
- Total interior livable area: 2,834 sqft
Property
Parking
- Total spaces: 2.5
- Parking features: Asphalt, Garage Door Opener, On Site, Garage Owned, Attached, Garage
- Attached garage spaces: 2.5
- Has uncovered spaces: Yes
Accessibility
- Accessibility features: No Disability Access
Features
- Stories: 1
- Patio & porch: Patio
Lot
- Size: 0.29 Acres
- Features: Landscaped
Details
- Parcel number: 04064040180000
- Special conditions: None
- Other equipment: Ceiling Fan(s), Sump Pump
Construction
Type & style
- Home type: SingleFamily
- Architectural style: Ranch
- Property subtype: Single Family Residence
Materials
- Brick
- Foundation: Concrete Perimeter
- Roof: Asphalt
Condition
- New construction: No
- Year built: 1969
Details
- Builder model: RANCH
Utilities & green energy
- Electric: Circuit Breakers
- Sewer: Public Sewer
- Water: Lake Michigan
Community & HOA
Community
- Features: Curbs, Sidewalks, Street Lights, Street Paved
- Security: Carbon Monoxide Detector(s)
- Subdivision: Charlemagne
HOA
- Has HOA: Yes
- Services included: None
- HOA fee: $125 annually
Location
- Region: Northbrook
Financial & listing details
- Price per square foot: $319/sqft
- Tax assessed value: $630,000
- Annual tax amount: $14,694
- Date on market: 4/23/2025
- Listing terms: Cash
- Ownership: Fee Simple w/ HO Assn.
Price history
| Date | Event | Price |
|---|---|---|
| 5/29/2025 | Sold | $905,000+0.6%$319/sqft |
Source:  MRED as distributed by MLS GRID #12319428 Report a problem MRED as distributed by MLS GRID #12319428 Report a problem | ||
| 5/12/2025 | Contingent | $900,000$318/sqft |
Source: MRED as distributed by MLS GRID #12319428 Report a problem | ||
| 4/29/2025 | Listed for sale | $900,000$318/sqft |
Source: MRED as distributed by MLS GRID #12319428 Report a problem | ||
| 4/29/2025 | Contingent | $900,000$318/sqft |
Source: MRED as distributed by MLS GRID #12319428 Report a problem | ||
| 4/23/2025 | Listed for sale | $900,000+40.8%$318/sqft |
Source: MRED as distributed by MLS GRID #12319428 Report a problem | ||
| 9/30/2021 | Sold | $639,000$225/sqft |
Source: MRED as distributed by MLS GRID #11173174 Report a problem | ||
| 9/28/2021 | Pending sale | $639,000$225/sqft |
Source:  Berkshire Hathaway HomeServices Chicago #11173174 Report a problem Berkshire Hathaway HomeServices Chicago #11173174 Report a problem | ||
| 9/28/2021 | Listing removed | -- |
Source: Berkshire Hathaway HomeServices Chicago Report a problem | ||
| 9/3/2021 | Pending sale | $639,000$225/sqft |
Source: Berkshire Hathaway HomeServices Chicago #11173174 Report a problem | ||
| 8/18/2021 | Price change | $639,000-1.5%$225/sqft |
Source: Berkshire Hathaway HomeServices Chicago #11173174 Report a problem | ||
| 8/5/2021 | Listed for sale | $649,000$229/sqft |
Source: BHHS Chicago #11173174 Report a problem | ||
Public tax history
| Year | Property taxes | Tax assessment |
|---|---|---|
| 2024 | $13,884 -5.5% | $63,000 |
| 2023 | $14,695 +3.5% | $63,000 |
| 2022 | $14,194 +11.6% | $63,000 +12% |
| 2021 | $12,717 +0.7% | $56,228 |
| 2020 | $12,630 +2.5% | $56,228 -9% |
| 2019 | $12,324 +45% | $61,789 +11.4% |
| 2018 | $8,499 +4.7% | $55,452 |
| 2017 | $8,116 -27.8% | $55,452 |
| 2016 | $11,242 +12.8% | $55,452 +22.4% |
| 2015 | $9,964 +4.9% | $45,320 |
| 2014 | $9,496 +0.5% | $45,320 |
| 2013 | $9,447 -2.9% | $45,320 -9.7% |
| 2012 | $9,725 +3.2% | $50,172 |
| 2011 | $9,423 +3.2% | $50,172 |
| 2010 | $9,127 +14.9% | $50,172 -16.8% |
| 2009 | $7,944 +7.9% | $60,318 -7% |
| 2008 | $7,362 +3.2% | $64,858 |
| 2007 | $7,135 -8.3% | $64,858 +14.8% |
| 2006 | $7,783 +2% | $56,514 |
| 2005 | $7,629 -2.2% | $56,514 -3.1% |
| 2004 | $7,801 +10% | $58,293 +31% |
| 2003 | $7,094 +2.3% | $44,482 |
| 2002 | $6,932 +8.5% | $44,482 |
| 2001 | $6,391 +3.4% | $44,482 +14.6% |
| 2000 | $6,182 +2.3% | $38,821 |
| 1999 | $6,046 | $38,821 |
Find assessor info on the county website
Neighborhood: 60062
Nearby homes
- $1,025,0005 bd3 ba3.4k sqft606 Dauphine Ave, Northbrook, IL 60062Off Market

- $912,0004 bd3 ba2.6k sqft3850 Dauphine Ave, Northbrook, IL 60062Sold
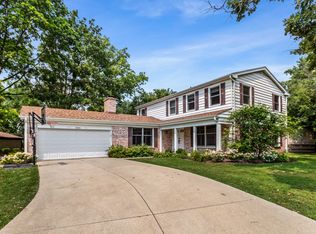
- $849,3005 bd2 ba2.6k sqft3901 Bordeaux Dr, Northbrook, IL 60062Off Market
- $1,080,2005 bd2 ba3.4k sqft3915 Bordeaux Dr, Northbrook, IL 60062Off Market
- $1,024,4005 bd3 ba3k sqft3863 Bordeaux Dr, Northbrook, IL 60062Off Market
- $883,8005 bd2 ba2.8k sqft601 Bordeaux Dr, Northbrook, IL 60062Off Market
- $1,043,7006 bd3 ba3.4k sqft3845 Dauphine Ave, Northbrook, IL 60062Off Market
- $1,018,2004 bd3 ba3k sqft3853 Bordeaux Dr, Northbrook, IL 60062Off Market
Nearby schools
GreatSchools rating
- NAHickory Point Elementary SchoolGrades: PK-2Distance: 0.3 mi
- 8/10Wood Oaks Jr High SchoolGrades: 6-8Distance: 1 mi
- 10/10Glenbrook North High SchoolGrades: 9-12Distance: 3.1 mi
Schools provided by the listing agent
- Elementary: Hickory Point Elementary School
- Middle: Wood Oaks Junior High School
- High: Glenbrook North High School
- District: 27
Source: MRED as distributed by MLS GRID. This data may not be complete. We recommend contacting the local school district to confirm school assignments for this home.
Get a cash offer in 3 minutes
Find out how much your home could sell for in as little as 3 minutes with a no-obligation cash offer.
Estimated market value
$970,000
Get a cash offer in 3 minutes
Find out how much your home could sell for in as little as 3 minutes with a no-obligation cash offer.
Estimated market value
$970,000
- Illinois
- Cook County
- Northbrook
- 60062
- 3856 Dauphine Ave
Nearby cities
Nearby zip codes
Other Northbrook Topics
