Come home to Trovita Norte at 3856 E Fairfield in Mesa! This stunning home is highly upgraded with builder enhancements and offers the perfect blend of luxury and function. The split floor plan features a spacious primary suite with two large walk-in closets, a tranquil soaking tub, and a walk-in shower. Two additional bedrooms each include an en-suite bathroom and walk-in closet, making this ideal for family or guests.
RV gate and a generous four-car garage, plus a chef's kitchen with Monogram appliances, a walk-in pantry, and a convenient wet bar. The formal dining room and den open to a serene courtyard through sliding glass doors, creating a bright, airy feel throughout. This meticulously cared-for home also boasts a charming courtyard. The backyard features a built-in gas barbecue, spa, pergola with ceiling fan, and misting system, raised irrigated garden bed, grass and citrus trees.
Sold for $1,075,000
$1,075,000
3856 E FAIRFIELD Street, Mesa, AZ 85205
3beds
3,536sqft
Single Family Residence
Built in 2019
0.34 Acres Lot
$1,079,200 Zestimate®
$304/sqft
$5,267 Estimated rent
Home value
$1,079,200
$993,000 - $1.18M
$5,267/mo
Zestimate® history
Owner options
List your home for rent
$5,267/mo
Rent Zestimate®
Find your next renter with Zillow Rental Manager. Plus, with online applications, you can quickly screen prospective tenants – for free.
$5,267/mo
Rent Zestimate®
Refinance and save
$5,139/mo
Est. payment
Refinancing to a lower rate could help reduce your monthly payments and save thousands over the life of the loan.
$5,139/mo
Est. payment
Explore your selling options
Work with a Zillow partner agent
Leverage their expertise and Zillow's premium Showcase listings to get your home seen by more buyers.
Get startedList with your own agent
Get your home in front of millions of buyers by listing it on Zillow.
Learn how to do itSell it yourself
Take full control of how buyers see your home on Zillow by listing For Sale by Owner (FSBO).
List your homeWhat's special
Split floor planRv gateCharming courtyardGenerous four-car garageRaised irrigated garden bedWalk-in pantryFormal dining room
Zillow last checked:
Listing updated:
Listed by:
Chris Baker 480-239-7890,
72SOLD,
Chris Allen 480-206-8403,
72SOLD
Bought with:
Amanda Wolfe, BR539839000
Homes of Harvest LLC
Source: ARMLS,MLS#: 6982107
Facts & features
Interior
Bedrooms & bathrooms
- Bedrooms: 3
- Bathrooms: 4
- Full bathrooms: 4
Heating
- See Remarks
Cooling
- See Remarks
Appliances
- Included: Refrigerator, Dishwasher, Gas Range, Gas Oven
- Laundry: None
Features
- Eat-in Kitchen, 2 Master Baths, Full Bth Master Bdrm
- Has basement: No
- Has fireplace: No
Interior area
- Total structure area: 3,536
- Total interior livable area: 3,536 sqft
Property
Parking
- Total spaces: 8
- Parking features: RV Gate
- Garage spaces: 4
- Uncovered spaces: 4
Features
- Stories: 1
- Has spa: Yes
- Spa features: Above Ground
- Fencing: Block
Lot
- Size: 0.34 Acres
- Features: Sprinklers In Rear, Desert Front, Grass Back, Auto Timer H2O Front, Auto Timer H2O Back
Details
- Parcel number: 14004304
Construction
Type & style
- Home type: SingleFamily
- Architectural style: Ranch
- Property subtype: Single Family Residence
Materials
- Stucco, Wood Frame
- Roof: Tile
Condition
- Year built: 2019
Details
- Builder name: TAYLOR MORRISON
Utilities & green energy
- Sewer: Public Sewer
- Water: City Water
Community & HOA
Community
- Features: Playground, Biking/Walking Path
- Subdivision: TROVITA NORTE PHASE 2
HOA
- Has HOA: Yes
- Services included: Maintenance Grounds
- HOA fee: $227 monthly
- HOA name: Trovita Norte RCP Co
- HOA phone: 480-813-6788
Location
- Region: Mesa
Financial & listing details
- Price per square foot: $304/sqft
- Tax assessed value: $821,700
- Annual tax amount: $4,225
- Date on market: 2/12/2026
- Cumulative days on market: 72 days
- Listing terms: Cash,Conventional,VA Loan
- Ownership: Fee Simple
Price history
| Date | Event | Price |
|---|---|---|
| 4/24/2026 | Sold | $1,075,000-2.3%$304/sqft |
Source:  ARMLS #6982107 Report a problem ARMLS #6982107 Report a problem | ||
| 2/12/2026 | Listed for sale | $1,100,000+10.2%$311/sqft |
Source: ARMLS #6982107 Report a problem | ||
| 1/23/2024 | Listing removed | $998,000+7.7%$282/sqft |
Source: ARMLS #6435141 Report a problem | ||
| 11/16/2022 | Sold | $927,000-7.1%$262/sqft |
Source: ARMLS #6467171 Report a problem | ||
| 11/14/2022 | Pending sale | $998,000$282/sqft |
Source: ARMLS #6467171 Report a problem | ||
| 11/14/2022 | Listed for sale | $998,000$282/sqft |
Source: ARMLS #6467171 Report a problem | ||
| 9/22/2022 | Pending sale | $998,000$282/sqft |
Source: ARMLS #6467171 Report a problem | ||
| 9/19/2022 | Listing removed | -- |
Source: ARMLS #6435141 Report a problem | ||
| 9/5/2022 | Price change | $998,000-11.3%$282/sqft |
Source: ARMLS #6435141 Report a problem | ||
| 8/16/2022 | Price change | $1,125,000-6.3%$318/sqft |
Source: ARMLS #6435141 Report a problem | ||
| 7/16/2022 | Listed for sale | $1,200,000+85.6%$339/sqft |
Source: ARMLS #6435141 Report a problem | ||
| 4/4/2019 | Sold | $646,463$183/sqft |
Source: Public Record Report a problem | ||
Public tax history
| Year | Property taxes | Tax assessment |
|---|---|---|
| 2025 | $4,134 +0.5% | $82,170 -8.3% |
| 2024 | $4,114 -0.8% | $89,600 +134.5% |
| 2023 | $4,149 +16.8% | $38,203 -33.5% |
| 2022 | $3,552 -0.3% | $57,430 +10.3% |
| 2021 | $3,562 +382.5% | $52,060 +12% |
| 2020 | $738 +1154.3% | $46,480 +403.8% |
| 2019 | $59 | $9,225 |
Find assessor info on the county website
Neighborhood: The Groves
Nearby homes
- $1,155,400-- bd5 ba3.8k sqft3848 E Fairfield St, Mesa, AZ 85205Off Market
- $1,124,2005 bd4 ba3.9k sqft3857 E Fountain St, Mesa, AZ 85205Off Market
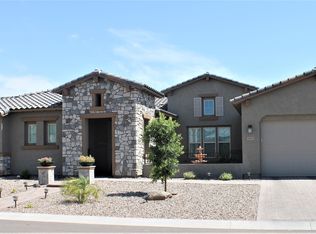
- $1,176,5003 bd3 ba3.5k sqft3849 E Fountain St, Mesa, AZ 85205Off Market
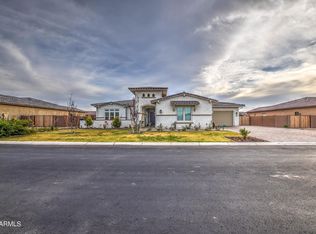
- $1,119,300-- bd5 ba3.9k sqft3861 E Fairfield St, Mesa, AZ 85205Off Market
- $1,376,800-- bd5 ba4.6k sqft3840 E Fairfield St, Mesa, AZ 85205Off Market
- $1,124,900-- bd5 ba3.9k sqft3845 E Fairfield St, Mesa, AZ 85205Off Market
- $1,187,400-- bd5 ba3.8k sqft3841 E Fountain St, Mesa, AZ 85205Off Market
- $1,142,7003 bd4 ba3.5k sqft3837 E Fairfield St, Mesa, AZ 85205Off Market
Nearby schools
GreatSchools rating
- 7/10Entz Elementary SchoolGrades: PK-6Distance: 0.4 mi
- 6/10Stapley Junior High SchoolGrades: 7-9Distance: 2 mi
- 6/10Mountain View High SchoolGrades: 9-12Distance: 1.5 mi
Schools provided by the listing agent
- Elementary: Entz Elementary School
- Middle: Stapley Junior High School
- High: Mountain View High School
- District: Mesa Unified District
Source: ARMLS. This data may not be complete. We recommend contacting the local school district to confirm school assignments for this home.
Get a cash offer in 3 minutes
Find out how much your home could sell for in as little as 3 minutes with a no-obligation cash offer.
Estimated market value
$1,079,200
Get a cash offer in 3 minutes
Find out how much your home could sell for in as little as 3 minutes with a no-obligation cash offer.
Estimated market value
$1,079,200
- Arizona
- Maricopa County
- Mesa
- 85205
- The Groves
- 3856 E FAIRFIELD Street
Nearby cities
Nearby neighborhoods
Nearby zip codes
Other Mesa Topics
