Skip main navigation
Closed
  • Price Unknown

    3856 E Knollwood Drive, Ozark, MO 65721

    4beds
    3,175sqft
    Single Family Residence
    Built in 2019
    0.28 Acres Lot
    $837,600 Zestimate®
    $--/sqft
    $3,669 Estimated rent

    Home value

    $837,600

    $779,000 - $905,000

    $3,669/mo

    Zestimate® history
    Loading
    Loading...

    Owner options

    List your home for rent

    $3,669/mo

    Rent Zestimate®

    Find your next renter with Zillow Rental Manager. Plus, with online applications, you can quickly screen prospective tenants – for free.

    Learn more

    $3,669/mo

    Rent Zestimate®

    Refinance and save

    $880/mo

    Est. payment

    Refinancing to a lower rate could help reduce your monthly payments and save thousands over the life of the loan.

    See today's rates

    $880/mo

    Est. payment

    Explore your selling options

    Work with a Zillow partner agent

    Leverage their expertise and Zillow's premium Showcase listings to get your home seen by more buyers.

    Get started

    List with your own agent

    Get your home in front of millions of buyers by listing it on Zillow.

    Learn how to do it

    Sell it yourself

    Take full control of how buyers see your home on Zillow by listing For Sale by Owner (FSBO).

    List your home

    What's special

    Striking tiled fireplaceCovered back porchLot overlooking the pondTransitional finishesOpen concept designSleek chrome fixturesTinted windows
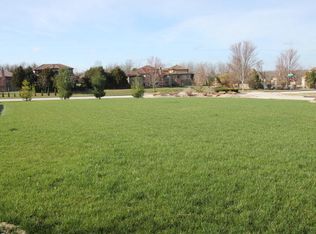
    Experience refined living in this exceptional Millwood at Rivercut San Poppi residence, where contemporary elegance meets Tuscan charm. Perfectly positioned on a lot overlooking the pond, this 4 bedroom, 3.5 bathroom home offers a thoughtfully designed split bedroom floor plan that balances privacy and functionality. The expansive living room showcases impressive 11 foot coffered ceilings, a striking tiled fireplace, and rough sawn hand finished flooring, creating a grand yet inviting atmosphere. The open concept design flows into a well-appointed kitchen and dining space, featuring a luxury Cosmo 6 burner gas range, 36'' farmhouse kitchen sink, premium White Zeus quartz countertops, commercial grade built-in refrigerator/freezer, walk-in pantry, and soft-close hardware. Versatile flex room near the entry provides the perfect setting for a home office or additional lounge. The primary suite is a true retreat, featuring a spa inspired bathroom with a freestanding soaking tub, tiled walk-in shower, and direct access to an oversized closet with a built-in vanity that conveniently connects to the laundry room. Two additional bedrooms on main level with a full bath. Upstairs, a private second living area, additional bedroom, and full bath offer ideal accommodations for guests or multi generational living. Other features: tinted windows, Andersen windows, whole house water softener, alarm system, Wi-Fi thermostats, walk-in attic, and a fully encapsulated crawlspace. Enjoy outdoor living on the covered back porch and spacious patio overlooking the serene pond, with close proximity to the neighborhood pool and amenities. Every detail, from sleek chrome fixtures to transitional finishes, has been curated to deliver a sophisticated and elevated lifestyle in one of Ozark's most desirable communities.

    Zillow last checked:

    Listing updated:

    Listed by:

    Adam Graddy 417-501-5091,

    Keller Williams

    Bought with:

    Donna Cleous, 1999012026

    Murney Associates - Primrose

    Source: SOMOMLS as distributed by MLS GRID,MLS#: 60318598MLS Logo

    Facts & features

    Interior

    Bedrooms & bathrooms
    • Bedrooms: 4
    • Bathrooms: 4
    • Full bathrooms: 3
    • 1/2 bathrooms: 1
    Heating
    • Zoned, Central, Fireplace(s), Electric, Natural Gas
    Cooling
    • Central Air, Ceiling Fan(s), Zoned
    Appliances
    • Included: Dishwasher, Gas Water Heater, Free-Standing Gas Oven, Exhaust Fan, Microwave, Disposal
    • Laundry: In Garage, W/D Hookup
    Features
    • Soaking Tub, High Ceilings, Walk-In Closet(s), Walk-in Shower, High Speed Internet
    • Flooring: Carpet, Wood, Tile
    • Windows: Double Pane Windows
    • Has basement: No
    • Attic: Access Only:No Stairs,Permanent Stairs
    • Has fireplace: Yes
    • Fireplace features: Family Room, Tile
    Interior area
    • Total structure area: 3,175
    • Total interior livable area: 3,175 sqft
    • Finished area above ground: 3,175
    • Finished area below ground: 0

    Property

    Parking
    • Total spaces: 3
    • Parking features: Driveway, Paved, Garage Faces Side
    • Attached garage spaces: 3
    • Has uncovered spaces: Yes
    Features
    • Levels: One and One Half
    • Stories: 2
    • Patio & porch: Patio, Front Porch, Covered
    • Exterior features: Rain Gutters, Cable Access
    • Has view: Yes
    • View description: Golf Course, Water
    • Has water view: Yes
    • Water view: Water
    • Waterfront features: Waterfront
    Lot
    • Size: 0.28 Acres
    • Features: Curbs, Waterfront, Landscaped
    Details
    • Parcel number: 1927100067

    Construction

    Type & style
    • Home type: SingleFamily
    • Architectural style: Mediterranean
    • Property subtype: Single Family Residence
    Materials
    • Brick, Synthetic Stucco, Stone, Cedar
    • Foundation: Permanent, Crawl Space, Vapor Barrier, Poured Concrete, Pillar/Post/Pier
    • Roof: Concrete,Tile
    Condition
    • Year built: 2019

    Utilities & green energy

    • Sewer: Public Sewer
    • Water: Public
    • Utilities for property: Cable Available

    Community & neighborhood

    Security
    • Security features: Fire Alarm, Carbon Monoxide Detector(s)
    Location
    • Region: Springfield
    • Subdivision: Millwood

    HOA & financial

    HOA
    • HOA fee: $880 annually
    • Services included: Common Area Maintenance, Trash, Security

    Other

    Other facts
    • Listing terms: Cash,Conventional

    Price history

    DateEventPrice
    4/27/2026Sold--
    Source: SOMOMLS as distributed by MLS GRID #60318598 Report a problem
    3/23/2026Pending sale$850,000$268/sqft
    Source: SOMOMLS as distributed by MLS GRID #60318598 Report a problem
    3/20/2026Listed for sale$850,000+61.9%$268/sqft
    Source: SOMOMLS as distributed by MLS GRID #60318598 Report a problem
    6/3/2019Sold--
    Source: Agent Provided Report a problem
    5/4/2019Pending sale$525,000$165/sqft
    Source: EXP Realty, LLC #60133313 Report a problem
    9/19/2018Listed for sale$525,000$165/sqft
    Source: Keller Williams #60119507 Report a problem

    Public tax history

    YearProperty taxesTax assessment
    2025$6,918 +10%$127,150 +15.6%
    2024$6,290 +0.9%$109,970
    2023$6,232 +18.2%$109,970 +21%
    2022$5,274 +0.1%$90,900
    2021$5,270 -2.4%$90,900
    2020$5,400 +727.1%$90,900 +659.4%
    2018$653 +1.5%$11,970
    2017$643 $11,970
    2016$643 $11,970
    2015$643 +0.3%$11,970
    2014$641 $11,970
    2012-- $11,970
    2011-- $11,970 -33.4%
    2010-- $17,960 -13.9%
    2006-- $20,860
    2005-- $20,860

    Find assessor info on the county website

    Neighborhood: 65721

    Nearby schools

    GreatSchools rating
    Schools provided by the listing agent
    • Elementary: Rogersville
    • Middle: Rogersville
    • High: Rogersville

    Source: SOMOMLS as distributed by MLS GRID. This data may not be complete. We recommend contacting the local school district to confirm school assignments for this home.

    Sell for more on Zillow
    Get a Zillow Showcase℠ listing at no additional cost and you could sell for .
    $837,600
    2% more
    +$16,752
    With Zillow Showcase(estimated)
    $854,352