Skip main navigation
Closed
Street View
  • $770,000

    3856 Louis Krohn Drive, Santa Rosa, CA 95407

    4beds
    2,713sqft
    Single Family Residence
    Built in 2000
    3,672.11 Square Feet Lot
    $762,500 Zestimate®
    $284/sqft
    $4,224 Estimated rent

    Home value

    $762,500

    $679,000 - $854,000

    $4,224/mo

    Zestimate® history
    Loading
    Loading...

    Owner options

    List your home for rent

    $4,224/mo

    Rent Zestimate®

    Find your next renter with Zillow Rental Manager. Plus, with online applications, you can quickly screen prospective tenants – for free.

    Learn more

    $4,224/mo

    Rent Zestimate®

    Refinance and save

    $4,950/mo

    Est. payment

    Refinancing to a lower rate could help reduce your monthly payments and save thousands over the life of the loan.

    See today's rates

    $4,950/mo

    Est. payment

    Explore your selling options

    Work with a Zillow partner agent

    Leverage their expertise and Zillow's premium Showcase listings to get your home seen by more buyers.

    Get started

    List with your own agent

    Get your home in front of millions of buyers by listing it on Zillow.

    Learn how to do it

    Sell it yourself

    Take full control of how buyers see your home on Zillow by listing For Sale by Owner (FSBO).

    List your home

    What's special

    Low-maintenance backyardCozy gas fireplacesGe stainless steel appliancesGranite countertopsSpacious bedroomsRich pine hardwood flooringRemodeled kitchen
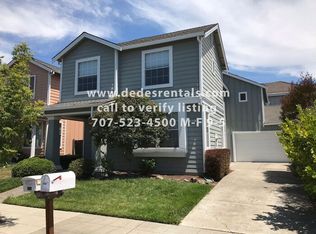
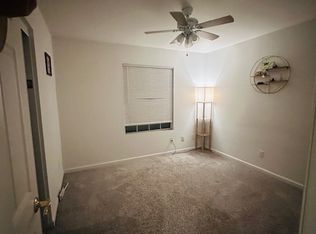
    This Stunning, generously sized 2713sf, 4 bedroom 4 1/2 bath home seamlessly blends comfort, style,& functionality. The inviting formal living and dining rooms feature rich pine hardwood flooring, matching pine baseboards, and cozy gas fireplaces, adding warmth and elegance. Upstairs, you'll find four spacious bedrooms, including two luxurious primary suites. One of these suites offers the perfect space to unwind. A versatile Great Room, complete with a closet, can easily be converted into a fifth bedroom or serve as a functional open living space. The heart of the home is the beautifully remodeled kitchen, featuring cherry wood cabinets, granite countertops, a spacious center island,& GE stainless steel appliances. ideal for meal prep, gatherings, and creating lasting memories. Bathrooms have been thoughtfully updated with new flooring, lighting, fixtures, and toilets. The primary bath boasts a remodeled stall shower with subway tile, a glass door, updated flooring, and a modern shower head. The low-maintenance backyard is perfect for entertaining or unwinding. Conveniently located near Highway 12, with easy access to Sebastopol, other west-side cities, this home is close to shopping, grocery stores, and schools.Don't miss out on this exceptional home!

    Zillow last checked:

    Listing updated:

    Listed by:

    Sol J Lara DRE #01295765 707-479-8177,

    Keller Williams Realty 707-708-8157

    Bought with:

    Eddie Santos

    Realty ONE Group Future

    Source: BAREIS,MLS#: 324094494MLS LogoOriginating MLS: Sonoma

    Facts & features

    Interior

    Bedrooms & bathrooms
    • Bedrooms: 4
    • Bathrooms: 5
    • Full bathrooms: 4
    • 1/2 bathrooms: 1
    Primary bedroom
    • Features: Closet, Sitting Area
    Bedroom
    • Level: Upper
    Primary bathroom
    • Features: Double Vanity, Low-Flow Shower(s), Low-Flow Toilet(s), Shower Stall(s), Soaking Tub, Tile, Window
    Bathroom
    • Features: Double Vanity, Granite, Low-Flow Shower(s), Low-Flow Toilet(s), Stone, Tile, Tub, Tub w/Shower Over, Window
    • Level: Main,Upper
    Dining room
    • Features: Formal Area
    • Level: Main
    Family room
    • Level: Main,Upper
    Kitchen
    • Features: Granite Counters, Kitchen Island, Pantry Closet
    • Level: Main
    Living room
    • Level: Main
    Heating
    • Central, Fireplace(s)
    Cooling
    • See Remarks
    Appliances
    • Included: Built-In Gas Oven, Dishwasher, Disposal, Free-Standing Refrigerator, Gas Cooktop, Gas Water Heater, Microwave, Plumbed For Ice Maker, Dryer, Washer
    • Laundry: Inside Room, Upper Level
    Features
    • Flooring: Carpet, Tile, Wood
    • Windows: Dual Pane Full, Screens
    • Has basement: No
    • Number of fireplaces: 2
    • Fireplace features: Family Room, Gas Piped, Living Room
    Interior area
    • Total structure area: 2,713
    • Total interior livable area: 2,713 sqft

    Property

    Parking
    • Total spaces: 4
    • Parking features: Attached, Garage Door Opener, Inside Entrance, Paved
    • Attached garage spaces: 2
    • Carport spaces: 2
    • Covered spaces: 4
    • Has uncovered spaces: Yes
    Features
    • Levels: Two
    • Stories: 2
    • Fencing: Back Yard,Fenced,Wood
    Lot
    • Size: 3,672 sqft
    • Features: Street Lights
    Details
    • Parcel number: 035720056000
    • Special conditions: Offer As Is

    Construction

    Type & style
    • Home type: SingleFamily
    • Property subtype: Single Family Residence
    Materials
    • Ceiling Insulation, Cement Siding
    • Foundation: Concrete Perimeter
    • Roof: Tile
    Condition
    • Year built: 2000

    Utilities & green energy

    • Sewer: Public Sewer
    • Water: Meter on Site, Public
    • Utilities for property: Cable Available, Cable Connected, Internet Available, Natural Gas Connected, Public, Underground Utilities

    Community & neighborhood

    Security
    • Security features: Carbon Monoxide Detector(s), Double Strapped Water Heater, Security Patrol, Smoke Detector(s)
    Location
    • Region: Santa Rosa

    HOA & financial

    HOA
    • Has HOA: Yes
    • HOA fee: $57 monthly
    • Amenities included: Park, Playground
    • Services included: Common Areas, Security
    • Association name: Courtside Village
    • Association phone: 707-571-1961

    Other

    Other facts
    • Road surface type: Paved

    Price history

    DateEventPrice
    1/29/2025Sold$770,000+1.3%$284/sqft
    Source: BAREIS #324094494 Report a problem
    1/23/2025Pending sale$760,000$280/sqft
    Source: BAREIS #324094494 Report a problem
    1/10/2025Contingent$760,000$280/sqft
    Source: BAREIS #324094494 Report a problem
    1/3/2025Listed for sale$760,000+141.3%$280/sqft
    Source: BAREIS #324094494 Report a problem
    8/27/2009Sold$315,000-28.4%$116/sqft
    Source: Public Record Report a problem
    9/24/2002Sold$440,000+2.6%$162/sqft
    Source: Public Record Report a problem
    4/12/2002Sold$429,000$158/sqft
    Source: Public Record Report a problem

    Public tax history

    YearProperty taxesTax assessment
    2025$4,800 +4.2%$406,593 +2%
    2024$4,607 +1.6%$398,622 +2%
    2023$4,533 +4.2%$390,807 +2%
    2022$4,348 +1.8%$383,145 +2%
    2021$4,271 +0.4%$375,633 +1%
    2020$4,255 +0.9%$371,782 +2%
    2019$4,217 +0.7%$364,493 +2%
    2018$4,187 +2.1%$357,347 +2%
    2017$4,101 +0.9%$350,341 +2%
    2016$4,064 +3.3%$343,473 +1.5%
    2015$3,934 +3.9%$338,315 +2%
    2014$3,787 -99%$331,689 +0.5%
    2013$376,416 $330,191 +9.3%
    2012-- $302,000 -4.8%
    2011-- $317,371 +0.8%
    2010-- $315,000 -30%
    2009-- $450,000 -7.2%
    2008-- $485,173 +2%
    2007-- $475,660 +2%
    2006-- $466,334 +2%
    2005-- $457,191 +2%
    2004-- $448,227 +1.9%
    2003-- $440,000 +85.2%
    2002-- $237,581 +60.8%
    2001-- $147,723 +186.6%
    2000-- $51,543

    Find assessor info on the county website

    Neighborhood: 95407

    Nearby schools

    GreatSchools rating
    Get a cash offer in 3 minutes
    Find out how much your home could sell for in as little as 3 minutes with a no-obligation cash offer.
    Estimated market value
    $762,500
    Get a cash offer in 3 minutes
    Find out how much your home could sell for in as little as 3 minutes with a no-obligation cash offer.
    Estimated market value
    $762,500