Skip main navigation
Closed
  • $324,000

    3856 Maliki Dr, Clarksville, TN 37042

    4beds
    1,800sqft
    Single Family Residence, Residential
    Built in 2020
    9,147 Square Feet Lot
    $336,400 Zestimate®
    $180/sqft
    $1,934 Estimated rent

    Home value

    $336,400

    $320,000 - $353,000

    $1,934/mo

    Zestimate® history
    Loading
    Loading...

    Owner options

    List your home for rent

    $1,934/mo

    Rent Zestimate®

    Find your next renter with Zillow Rental Manager. Plus, with online applications, you can quickly screen prospective tenants – for free.

    Learn more

    $1,934/mo

    Rent Zestimate®

    Refinance and save

    $1,935/mo

    Est. payment

    Refinancing to a lower rate could help reduce your monthly payments and save thousands over the life of the loan.

    See today's rates

    $1,935/mo

    Est. payment

    Explore your selling options

    Work with a Zillow partner agent

    Leverage their expertise and Zillow's premium Showcase listings to get your home seen by more buyers.

    Get started

    List with your own agent

    Get your home in front of millions of buyers by listing it on Zillow.

    Learn how to do it

    Sell it yourself

    Take full control of how buyers see your home on Zillow by listing For Sale by Owner (FSBO).

    List your home

    What's special

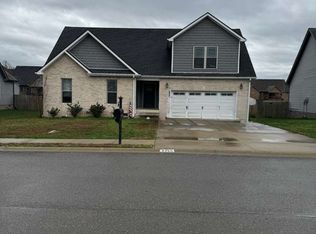
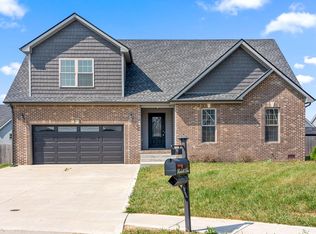
    This open, airy four-bedroom and three-bathroom floor plan seamlessly connects the living, dining, and kitchen areas, creating an inviting space. The abundance of natural light fills each room, enhancing the warm and inviting atmosphere. The well-appointed kitchen is adorned with stainless appliances, granite counters subway tile, and all the trending finishes. The tranquil primary en-suite is complete with a walk-in closet and private bath including a separate soaking tub and separate shower. Step outside your backdoor into your yard with a privacy fence enclosing the backyard and a covered deck is the perfect space to unwind and entertain. Whether it's nearby schools, shopping centers, or recreational facilities, everything you need is just a short distance away. Check out the video!

    Zillow last checked:

    Listing updated:

    Listed by:

    Heather M. Eisenmann 931-538-9816,

    ClarksvilleHomeowner.com

    Bought with:

    Christian "Ashleigh" Smith, 347649

    eXp Realty

    Source: RealTracs MLS as distributed by MLS GRID,MLS#: 2572718MLS Logo

    Facts & features

    Interior

    Bedrooms & bathrooms
    • Bedrooms: 4
    • Bathrooms: 3
    • Full bathrooms: 3
    • Main level bedrooms: 3
    Bedroom 1
    • Features: Full Bath
    • Level: Full Bath
    • Area: 238 Square Feet
    • Dimensions: 17x14
    Bedroom 2
    • Area: 132 Square Feet
    • Dimensions: 11x12
    Bedroom 3
    • Area: 132 Square Feet
    • Dimensions: 12x11
    Bedroom 4
    • Features: Bath
    • Level: Bath
    • Area: 308 Square Feet
    • Dimensions: 22x14
    Kitchen
    • Features: Eat-in Kitchen
    • Level: Eat-in Kitchen
    • Area: 204 Square Feet
    • Dimensions: 12x17
    Living room
    • Area: 374 Square Feet
    • Dimensions: 22x17
    Heating
    • Heat Pump
    Cooling
    • Central Air, Electric
    Appliances
    • Included: Dishwasher, Disposal, Microwave, Refrigerator, Electric Oven, Electric Range
    • Laundry: Utility Connection
    Features
    • Ceiling Fan(s), Extra Closets, Walk-In Closet(s)
    • Flooring: Wood, Tile
    • Basement: Crawl Space
    • Number of fireplaces: 1
    • Fireplace features: Living Room
    Interior area
    • Total structure area: 1,800
    • Total interior livable area: 1,800 sqft
    • Finished area above ground: 1,800

    Property

    Parking
    • Total spaces: 2
    • Parking features: Garage Door Opener, Garage Faces Front
    • Attached garage spaces: 2
    Features
    • Levels: Two
    • Stories: 2
    • Patio & porch: Deck, Covered
    • Fencing: Privacy
    Lot
    • Size: 9,147 Square Feet
    • Dimensions: 70
    • Features: Level
    Details
    • Parcel number: 063018E E 01000 00002018
    • Special conditions: Standard

    Construction

    Type & style
    • Home type: SingleFamily
    • Architectural style: Ranch
    • Property subtype: Single Family Residence, Residential
    Materials
    • Brick, Vinyl Siding
    • Roof: Shingle
    Condition
    • New construction: No
    • Year built: 2020

    Utilities & green energy

    • Sewer: Public Sewer
    • Water: Public
    • Utilities for property: Electricity Available, Water Available

    Community & HOA

    Community
    • Subdivision: Autumnwood Farms
    HOA
    • Has HOA: No
    Location
    • Region: Clarksville

    Financial & listing details

    • Price per square foot: $180/sqft
    • Tax assessed value: $378,100
    • Annual tax amount: $2,410
    • Date on market: 9/19/2023
    • Electric utility on property: Yes

    Price history

    DateEventPrice
    10/20/2023Sold$324,000-0.3%$180/sqft
    Source: RealTracs MLS as distributed by MLS GRID #2572718 Report a problem
    10/6/2023Contingent$324,900$181/sqft
    Source: RealTracs MLS as distributed by MLS GRID #2572718 Report a problem
    10/4/2023Price change$324,900-3%$181/sqft
    Source: RealTracs MLS as distributed by MLS GRID #2572718 Report a problem
    10/1/2023Price change$334,900-2.9%$186/sqft
    Source: RealTracs MLS as distributed by MLS GRID #2572718 Report a problem
    9/20/2023Price change$345,000-4.1%$192/sqft
    Source: RealTracs MLS as distributed by MLS GRID #2572718 Report a problem
    9/19/2023Listed for sale$359,900+68.2%$200/sqft
    Source: RealTracs MLS as distributed by MLS GRID #2572718 Report a problem
    3/24/2020Sold$214,000+409.5%$119/sqft
    Source: Public Record Report a problem
    10/29/2019Sold$42,000$23/sqft
    Source: Public Record Report a problem

    Public tax history

    YearProperty taxesTax assessment
    2024$2,817 +16.9%$94,525 +65.5%
    2023$2,410 $57,100
    2022$2,410 +41.2%$57,100
    2021$1,707 -5.2%$57,100 +27.5%
    2020$1,800 $44,775
    2019-- --
    Find assessor info on the county website

    Neighborhood: 37042

    Nearby schools

    GreatSchools rating
    Schools provided by the listing agent
    • Elementary: Pisgah Elementary
    • Middle: Northeast Middle
    • High: Northeast High School

    Source: RealTracs MLS as distributed by MLS GRID. This data may not be complete. We recommend contacting the local school district to confirm school assignments for this home.

    Get a cash offer in 3 minutes
    Find out how much your home could sell for in as little as 3 minutes with a no-obligation cash offer.
    Estimated market value
    $336,400
    Get a cash offer in 3 minutes
    Find out how much your home could sell for in as little as 3 minutes with a no-obligation cash offer.
    Estimated market value
    $336,400