SPRING IS JUST AROUND THE CORNER, Rare Opportunity in Highly Sought-After Strawberry Meadows Development at the Cul-de-Sac section of Marcy Street.
Welcome to The Great Entertainer! This beautifully updated Colonial offers exceptional comfort, space, and style in one of the area's most desirable neighborhoods. Bathed in natural light, the home features hardwood and tile flooring throughout the main living areas, providing a warm and inviting atmosphere.
The custom kitchen is a chef’s dream! Crafted with solid maple cabinetry, granite countertops, stainless steel appliances, an island, and clever built-ins like garbage/recycle drawers and dual pantry spaces. There’s space for a breakfast nook that flows seamlessly into the family room, which features a working fireplace and recessed lighting throughout.
The living room features vaulted ceilings and flexible space that can easily accommodate entertaining, a game area, piano room, or home office. It opens to a spacious dining area, perfect for hosting meals with family and friends.
Step outside through an upgraded sliding door to an expansive Trex deck, perfect for hosting friends or enjoying quiet evenings in the privacy of your serene backyard.
The yard features low-maintenance, attractive landscaping with perennial flowering shrubs and seasonal blooms like peonies, sustained by a full-property sprinkler system.
A custom-built fire-pit area creates the perfect setting for fall evening s’mores, and cozy gatherings around the fire.
Upstairs, you’ll find four spacious bedrooms, including a large primary suite featuring a walk-in closet, abundant natural light from multiple windows, and a bright, modern en-suite bathroom that’s been thoughtfully updated. The three additional bedrooms—two with custom closet organizers—offer flexibility for guest rooms, children's rooms, or home office space. A second updated full bathroom with a tub serves the additional bedrooms. The hallway includes recessed lighting and an extra utility closet for added storage.
The fully finished basement adds impressive flexibility with laminate flooring and room to spare, ideal for a home theater, bar, poker night, gym, guest bedroom, and ample storage.
The home is equipped with a fully monitored security system by Slomins and fire detection service, providing 24/7 protection and peace of mind with sensors in every window and doors which also controls heat and A/C.
Don't miss this rare chance to own a truly move-in ready home designed for entertaining and everyday living. Equipped with Ring and MyQ systems.
Located in a quiet, family-friendly development, this home offers the perfect blend of privacy and convenience, just minutes from shopping, major highways, and public transportation. It is located on the largest flat lot in the neighborhood, with a private backyard that opens to serene, wooded views. The south-facing front ensures bright, sunny mornings and shaded, comfortable evenings, ideal for relaxing on the deck or enjoying time with family and friends. Taxes after STAR $17,500. One hour to Grand Central Station.
Sold for $999,999
$999,999
3856 Marcy Street, Mohegan Lake, NY 10547
4beds
3,718sqft
Single Family Residence, Residential
Built in 1996
0.51 Acres Lot
$1,023,700 Zestimate®
$269/sqft
$5,374 Estimated rent
Home value
$1,023,700
$921,000 - $1.14M
$5,374/mo
Zestimate® history
Owner options
List your home for rent
$5,374/mo
Rent Zestimate®
Find your next renter with Zillow Rental Manager. Plus, with online applications, you can quickly screen prospective tenants – for free.
$5,374/mo
Rent Zestimate®
Refinance and save
$6,695/mo
Est. payment
Refinancing to a lower rate could help reduce your monthly payments and save thousands over the life of the loan.
$6,695/mo
Est. payment
Explore your selling options
Work with a Zillow partner agent
Leverage their expertise and Zillow's premium Showcase listings to get your home seen by more buyers.
Get startedList with your own agent
Get your home in front of millions of buyers by listing it on Zillow.
Learn how to do itSell it yourself
Take full control of how buyers see your home on Zillow by listing For Sale by Owner (FSBO).
List your homeWhat's special
Bathed in natural lightExpansive trex deckUpgraded sliding doorCustom-built fire-pit areaStainless steel appliancesRecessed lighting throughoutBright modern en-suite bathroom
Zillow last checked:
Listing updated:
Listed by:
Joseph Moleano 914-263-2354,
Charles Rutenberg Realty, Inc. 516-575-7500
Bought with:
Robin Kuriakose, 10401370708
Houlihan Lawrence Inc.
Source: OneKey® MLS as distributed by MLS GRID,MLS#: 874475
Facts & features
Interior
Bedrooms & bathrooms
- Bedrooms: 4
- Bathrooms: 3
- Full bathrooms: 2
- 1/2 bathrooms: 1
Heating
- Hot Air
Cooling
- Central Air
Appliances
- Included: Dishwasher, Disposal, Dryer, Exhaust Fan, Freezer, Microwave, Oven, Range, Refrigerator, Stainless Steel Appliance(s), Trash Compactor, Washer, Wine Refrigerator
- Laundry: Washer/Dryer Hookup, In Hall, Laundry Room
Features
- Cathedral Ceiling(s), Ceiling Fan(s), Chandelier, Chefs Kitchen, Eat-in Kitchen, Entrance Foyer, Formal Dining, Granite Counters, Kitchen Island, Storage
- Flooring: Hardwood, Laminate, Tile
- Windows: Drapes
- Basement: Finished,Storage Space
- Attic: Dormer
- Number of fireplaces: 1
- Fireplace features: Wood Burning
Interior area
- Total structure area: 2,718
- Total interior livable area: 3,718 sqft
Property
Parking
- Total spaces: 3
- Parking features: Driveway
- Garage spaces: 2
- Has uncovered spaces: Yes
Features
- Levels: Two
- Patio & porch: Deck, Porch, Screened
- Exterior features: Fire Pit, Garden, Gas Grill, Mailbox
- Has private pool: Yes
- Pool features: Above Ground, Electric Heat
Lot
- Size: 0.51 Acres
- Dimensions: 62 x 200 x 237 x 149
- Features: Back Yard, Cul-De-Sac, Rolling Slope, Secluded
Details
- Parcel number: 5400004020000010000007
- Special conditions: None
Construction
Type & style
- Home type: SingleFamily
- Architectural style: Colonial
- Property subtype: Single Family Residence, Residential
Materials
- Vinyl Siding
Condition
- Actual
- Year built: 1996
Utilities & green energy
- Sewer: Public Sewer
- Water: Public
- Utilities for property: Cable Connected, Electricity Connected, Sewer Connected, Trash Collection Public, Water Connected
Community & HOA
Community
- Security: Security System
- Subdivision: Strawberry Mdws
HOA
- Has HOA: No
Location
- Region: Mohegan Lake
Financial & listing details
- Price per square foot: $269/sqft
- Tax assessed value: $11,850
- Annual tax amount: $19,736
- Date on market: 6/6/2025
- Cumulative days on market: 224 days
- Listing agreement: Exclusive Right To Sell
- Inclusions: Light fixtures, Appliances and Drapes.
- Exclusions: Swimming Pool Heater, Piano, Tools and some Furniture are negotiable if interested.
- Electric utility on property: Yes
Price history
| Date | Event | Price |
|---|---|---|
| 4/15/2026 | Sold | $999,999-4.8%$269/sqft |
Source:  OneKey® MLS as distributed by MLS GRID #874475 Report a problem OneKey® MLS as distributed by MLS GRID #874475 Report a problem | ||
| 2/18/2026 | Pending sale | $1,050,000$282/sqft |
Source: OneKey® MLS as distributed by MLS GRID #874475 Report a problem | ||
| 2/15/2026 | Listing removed | $1,050,000$282/sqft |
Source: OneKey® MLS as distributed by MLS GRID #874475 Report a problem | ||
| 1/25/2026 | Price change | $1,050,000-4.5%$282/sqft |
Source: OneKey® MLS as distributed by MLS GRID #874475 Report a problem | ||
| 1/7/2026 | Listed for sale | $1,099,000$296/sqft |
Source: OneKey® MLS as distributed by MLS GRID #874475 Report a problem | ||
| 12/8/2025 | Listing removed | $1,099,000$296/sqft |
Source: OneKey® MLS as distributed by MLS GRID #874475 Report a problem | ||
| 9/10/2025 | Price change | $1,099,000-2.3%$296/sqft |
Source: OneKey® MLS as distributed by MLS GRID #874475 Report a problem | ||
| 8/9/2025 | Price change | $1,125,000-6.3%$303/sqft |
Source: OneKey® MLS as distributed by MLS GRID #874475 Report a problem | ||
| 6/7/2025 | Price change | $1,200,000+20%$323/sqft |
Source: OneKey® MLS as distributed by MLS GRID #874475 Report a problem | ||
| 6/4/2025 | Listed for sale | $999,999+51.1%$269/sqft |
Source: Owner Report a problem | ||
| 3/31/2006 | Sold | $662,000$178/sqft |
Source: Public Record Report a problem | ||
Public tax history
| Year | Property taxes | Tax assessment |
|---|---|---|
| 2025 | -- | $11,850 |
| 2024 | -- | $11,850 |
| 2023 | -- | $11,850 |
| 2022 | -- | $11,850 |
| 2021 | -- | $11,850 |
| 2020 | -- | $11,850 |
| 2019 | -- | $11,850 |
| 2018 | -- | $11,850 |
| 2017 | -- | $11,850 |
| 2016 | -- | $11,850 |
| 2015 | $9,484 | $11,850 |
| 2014 | $9,484 | $11,850 |
| 2013 | $9,484 | $11,850 |
| 2012 | -- | $11,850 |
| 2011 | -- | $11,850 |
| 2010 | -- | $11,850 |
| 2009 | -- | $11,850 |
| 2008 | -- | $11,850 |
| 2007 | -- | $11,850 |
| 2006 | -- | $11,850 |
| 2005 | -- | $11,850 |
| 2004 | -- | $11,850 |
| 2003 | -- | $11,850 |
| 2002 | -- | $11,850 |
| 1999 | -- | $11,850 |
Find assessor info on the county website
Neighborhood: 10547
Nearby homes
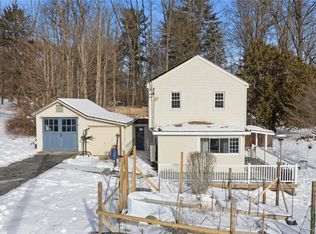
- $500,0003 bd1 ba1.3k sqft3511 Stony St, Mohegan Lake, NY 10547Sold
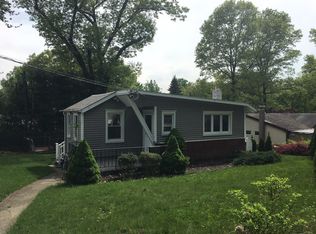
- $435,2002 bd1 ba950 sqft39A Brandeis Ave, Mohegan Lake, NY 10547Off Market
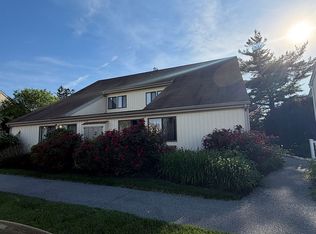
- $315,0002 bd1 ba1k sqft2A Kings Ct, Mohegan Lake, NY 10547Pending
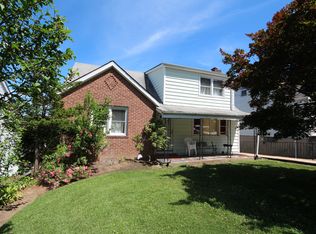
- $493,0003 bd1 ba1.5k sqft0000 Pomona, New York, NY 10547Off Market
- $150-- bd-- ba-- sqft3235 Lakeshore Dr, Mohegan Lake, NY 10547Off Market
- $150-- bd-- ba-- sqftLake Shore Dr, Mohegan lake, NY 10547Off Market
- $650,800-- bd2 ba1.2k sqft3248 Lakeshore Dr, Mohegan Lake, NY 10547Off Market
- $655,0004 bd2 ba1.6k sqft3240 Lakeshore Dr, Mohegan Lake, NY 10547Off Market
Nearby schools
GreatSchools rating
- 8/10George Washington Elementary SchoolGrades: K-5Distance: 1.1 mi
- 4/10Lakeland Copper Beech Middle SchoolGrades: 6-8Distance: 1.7 mi
- 10/10Lakeland High SchoolGrades: 9-12Distance: 1 mi
Schools provided by the listing agent
- Elementary: George Washington Elementary School
- Middle: Lakeland-Copper Beech Middle Sch
- High: Lakeland High School
Source: OneKey® MLS as distributed by MLS GRID. This data may not be complete. We recommend contacting the local school district to confirm school assignments for this home.
- New York
- Westchester County
- Lake Mohegan
- 10547
- 3856 Marcy Street
Nearby cities
Nearby zip codes
Other Lake Mohegan Topics
