Designer's dream home tucked away in one of Southport's most sought after neighborhoods. From the entry hall, travel past the formal dining room to the open concept great room with picture windows overlooking the yard and beautiful gas fireplace with hearth seating and mantel. The entertainer's kitchen includes abundant cabinetry, gorgeous slab granite counters, five burner gas cooktop, built-in microwave, double ovens, butler's pantry, and a chef's island with dining bar and pendant lighting. One of the bedrooms is downstairs with its own en suite bathroom. PLUS there's a half bath downstairs for guests. Need even more space? Celebrate the separate family room and built-in workstation just upstairs where you'll also find two more bedrooms, indoor laundry, and a large hall bathroom with double sinks. WHOA, check out that master suite with coved ceilings, peaceful natural light, double closets and an en suite bathroom built for royalty with separate vanities, soaking tub, and stall shower. Styled by one of Sacramento's favorite designers with handsome flooring, trend-setting interior paint, and custom fixtures. As if that isn't enough- check out that backyard with sparkling swimming pool, covered patio, mature landscaping, and large lawn. Live Better! Live Bolder! Live Inspired!
Closed
$742,500
3856 Otay St, West Sacramento, CA 95691
4beds
2,784sqft
Single Family Residence
Built in 2006
6,534 Square Feet Lot
$746,700 Zestimate®
$267/sqft
$3,584 Estimated rent
Home value
$746,700
$709,000 - $784,000
$3,584/mo
Zestimate® history
Owner options
List your home for rent
$3,584/mo
Rent Zestimate®
Find your next renter with Zillow Rental Manager. Plus, with online applications, you can quickly screen prospective tenants – for free.
$3,584/mo
Rent Zestimate®
Refinance and save
$4,698/mo
Est. payment
Refinancing to a lower rate could help reduce your monthly payments and save thousands over the life of the loan.
$4,698/mo
Est. payment
Explore your selling options
Work with a Zillow partner agent
Leverage their expertise and Zillow's premium Showcase listings to get your home seen by more buyers.
Get startedList with your own agent
Get your home in front of millions of buyers by listing it on Zillow.
Learn how to do itSell it yourself
Take full control of how buyers see your home on Zillow by listing For Sale by Owner (FSBO).
List your homeWhat's special
Large lawnBeautiful gas fireplacePeaceful natural lightHandsome flooringCustom fixturesSparkling swimming poolDouble closets
Zillow last checked:
Listing updated:
Listed by:
Mandy Tanberg DRE #01312329 530-681-2474,
Bella Vie Real Estate,
Shannon Hatanaka DRE #02209686 530-681-1496,
Bella Vie Real Estate
Bought with:
Shannon Hatanaka, DRE #02209686
Bella Vie Real Estate
Source: MetroList Services of CA,MLS#: 223072960Originating MLS: MetroList Services, Inc.
Facts & features
Interior
Bedrooms & bathrooms
- Bedrooms: 4
- Bathrooms: 4
- Full bathrooms: 3
- Partial bathrooms: 1
Primary bedroom
- Features: Walk-In Closet
Primary bathroom
- Features: Double Vanity, Low-Flow Shower(s), Low-Flow Toilet(s), Tub, Multiple Shower Heads
Dining room
- Features: Breakfast Nook, Formal Room, Bar
Kitchen
- Features: Butlers Pantry, Pantry Closet, Granite Counters, Kitchen Island, Kitchen/Family Combo
Heating
- Central, Fireplace(s)
Cooling
- Ceiling Fan(s), Central Air
Appliances
- Included: Gas Cooktop, Built-In Gas Oven, Dishwasher, Disposal, Microwave, Double Oven
- Laundry: Upper Level, Inside Room
Features
- Flooring: Simulated Wood, Tile, Wood
- Number of fireplaces: 1
- Fireplace features: Living Room, Gas Log
Interior area
- Total interior livable area: 2,784 sqft
Property
Parking
- Total spaces: 2
- Parking features: Garage Faces Front
- Garage spaces: 2
Features
- Stories: 2
- Has private pool: Yes
- Pool features: In Ground, Vinyl
Lot
- Size: 6,534 Square Feet
- Features: Shape Regular, Landscape Back, Landscape Front
Details
- Parcel number: 072263011000
- Zoning description: R1
- Special conditions: Standard
Construction
Type & style
- Home type: SingleFamily
- Architectural style: Traditional
- Property subtype: Single Family Residence
Materials
- Frame
- Foundation: Slab
- Roof: Tile
Condition
- Year built: 2006
Utilities & green energy
- Sewer: Public Sewer
- Water: Public
- Utilities for property: Underground Utilities
Community & HOA
Location
- Region: West Sacramento
Financial & listing details
- Price per square foot: $267/sqft
- Tax assessed value: $757,044
- Annual tax amount: $10,958
- Price range: $742.2K - $742.5K
- Date on market: 7/3/2025
Price history
| Date | Event | Price |
|---|---|---|
| 9/14/2023 | Sold | $742,500-1.7%$267/sqft |
Source: Public Record Report a problem | ||
| 9/1/2023 | Pending sale | $755,000$271/sqft |
Source: MetroList Services of CA #223072960 Report a problem | ||
| 8/2/2023 | Listed for sale | $755,000-5.6%$271/sqft |
Source: MetroList Services of CA #223072960 Report a problem | ||
| 3/29/2023 | Listing removed | -- |
Source: MetroList Services of CA #223016344 Report a problem | ||
| 3/1/2023 | Listed for sale | $799,900+42.6%$287/sqft |
Source: MetroList Services of CA #223016344 Report a problem | ||
| 10/19/2006 | Sold | $561,000$202/sqft |
Source: Public Record Report a problem | ||
Public tax history
| Year | Property taxes | Tax assessment |
|---|---|---|
| 2025 | $10,958 +1.9% | $757,044 +2% |
| 2024 | $10,751 -0.9% | $742,200 +8.4% |
| 2023 | $10,854 +10% | $685,000 |
| 2022 | $9,865 +16.6% | $685,000 +23.4% |
| 2021 | $8,459 +6.4% | $555,000 +4.5% |
| 2020 | $7,951 +9.3% | $531,000 +13% |
| 2018 | $7,276 +0.1% | $470,000 +1.1% |
| 2017 | $7,265 +8.3% | $465,000 +12% |
| 2016 | $6,709 | $415,000 +6.4% |
| 2015 | $6,709 +17.8% | $390,000 +13% |
| 2014 | $5,693 +12.7% | $345,000 +21.1% |
| 2013 | $5,052 | $285,000 +7.5% |
| 2012 | -- | $265,000 -11.7% |
| 2011 | -- | $300,000 -4.8% |
| 2010 | -- | $315,000 |
| 2009 | -- | $315,000 -22.2% |
| 2008 | -- | $405,000 -27.8% |
| 2007 | -- | $560,953 |
Find assessor info on the county website
Neighborhood: Southwest Village
Nearby homes
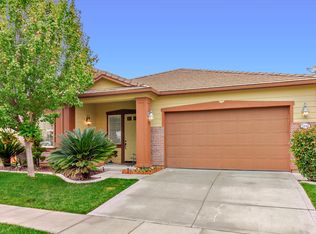
- $683,2004 bd3 ba2.3k sqft3862 Otay St, West Sacramento, CA 95691Off Market
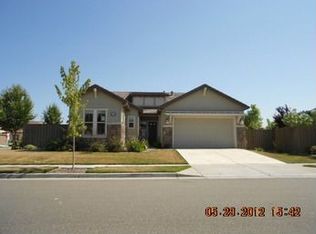
- $595,2003 bd2 ba1.8k sqft3275 Pillsbury Rd, West Sacramento, CA 95691Off Market
- $726,7004 bd3 ba3.5k sqft3831 Martis St, West Sacramento, CA 95691Off Market
- $606,0004 bd3 ba2.1k sqft3868 Otay St, West Sacramento, CA 95691Off Market
- $673,2004 bd3 ba2.1k sqft3825 Martis St, West Sacramento, CA 95691Off Market
- $794,9004 bd2 ba3k sqft3837 Martis St, West Sacramento, CA 95691Off Market
- $699,700-- bd-- ba-- sqft3244 San Vincente Rd, West Sacramento, CA 95691Off Market
- $683,9004 bd3 ba3k sqft3855 Otay St, West Sacramento, CA 95691Off Market
Nearby schools
GreatSchools rating
- 5/10Southport Elementary SchoolGrades: K-8Distance: 1.9 mi
- 7/10River City High SchoolGrades: 9-12Distance: 1.8 mi
Get a cash offer in 3 minutes
Find out how much your home could sell for in as little as 3 minutes with a no-obligation cash offer.
Estimated market value
$746,700
Get a cash offer in 3 minutes
Find out how much your home could sell for in as little as 3 minutes with a no-obligation cash offer.
Estimated market value
$746,700
Nearby cities
Nearby neighborhoods
Nearby zip codes
Other West Sacramento Topics
