Discover serenity in this stunning single-story residence nestled within the tranquil confines of a sought-after neighborhood. Situated in the prestigious master-planned community of Creekside, enjoy access to resort-style amenities including pools, spas, tennis and basketball courts, playgrounds, and scenic walking trails. Boasting an abundance of natural light, the home showcases an inviting open floor plan and a recently remodeled kitchen, ideal for modern living. Embrace the convenience of being just steps away from Creek View Elementary School. Step outside to your private backyard oasis, complete with a shaded patio and ample green space for relaxation and entertainment. Don't miss the opportunity to make this your forever home – schedule your exclusive viewing today!
Sold for $600,000
Listed by: KELLER WILLIAMS SIGNATURE RLTY • Anthony Tafesh • Contact: 626-964-5500
Bought with: CENTURY 21 EXPERIENCE
$600,000
3856 Salmon River Ln, Ontario, CA 91761
2beds
1,111sqft
Single Family Residence
Built in 1987
4,120 Square Feet Lot
$608,300 Zestimate®
$540/sqft
$2,974 Estimated rent
Home value
$608,300
$578,000 - $639,000
$2,974/mo
Zestimate® history
Owner options
List your home for rent
$2,974/mo
Rent Zestimate®
Find your next renter with Zillow Rental Manager. Plus, with online applications, you can quickly screen prospective tenants – for free.
$2,974/mo
Rent Zestimate®
Refinance and save
$3,850/mo
Est. payment
Refinancing to a lower rate could help reduce your monthly payments and save thousands over the life of the loan.
$3,850/mo
Est. payment
Explore your selling options
Work with a Zillow partner agent
Leverage their expertise and Zillow's premium Showcase listings to get your home seen by more buyers.
Get startedList with your own agent
Get your home in front of millions of buyers by listing it on Zillow.
Learn how to do itSell it yourself
Take full control of how buyers see your home on Zillow by listing For Sale by Owner (FSBO).
List your homeWhat's special
Basketball courtsPrivate backyard oasisSingle - story residenceNatural lightAmple green spaceOpen floor planRecently remodeled kitchen
Zillow last checked:
Listing updated:
Listed by:
Anthony Tafesh DRE #02053014 909-764-7346,
KELLER WILLIAMS SIGNATURE RLTY
Bought with:
Carlos Sosa, DRE #01372550
CENTURY 21 EXPERIENCE
Source: CRMLS,MLS#: CV24034935 Originating MLS: California Regional MLS
Originating MLS: California Regional MLSFacts & features
Interior
Bedrooms & bathrooms
- Bedrooms: 2
- Bathrooms: 2
- Full bathrooms: 2
- Main level bathrooms: 2
- Main level bedrooms: 2
Rooms
- Room types: Kitchen, Living Room, Primary Bathroom, Primary Bedroom
Bathroom
- Features: Bathroom Exhaust Fan, Bathtub
Kitchen
- Features: Utility Sink
Heating
- Central
Cooling
- Central Air
Appliances
- Included: Gas Oven, Gas Range, Gas Water Heater
- Laundry: In Garage
Features
- Breakfast Bar, High Ceilings, Open Floorplan, Quartz Counters
- Flooring: Tile, Vinyl
- Windows: Drapes
- Has fireplace: Yes
- Fireplace features: Living Room
- Common walls with other units/homes: 2+ Common Walls
Interior area
- Total interior livable area: 1,111 sqft
Property
Parking
- Total spaces: 4
- Parking features: Driveway, Garage
- Attached garage spaces: 2
- Uncovered spaces: 2
Accessibility
- Accessibility features: None
Features
- Levels: One
- Stories: 1
- Entry location: Front
- Patio & porch: Concrete, Covered, Wood
- Pool features: Community, Association
- Has spa: Yes
- Spa features: Community
- Fencing: Wood
- Has view: Yes
- View description: Neighborhood
Lot
- Size: 4,120 Square Feet
- Features: 0-1 Unit/Acre
Details
- Parcel number: 1083471030000
- Zoning: R-1
- Special conditions: Standard
Construction
Type & style
- Home type: SingleFamily
- Architectural style: Spanish
- Property subtype: Single Family Residence
- Attached to another structure: Yes
Materials
- Stucco
- Foundation: Slab
- Roof: Spanish Tile
Condition
- Turnkey
- New construction: No
- Year built: 1987
Utilities & green energy
- Electric: Standard
- Sewer: Public Sewer
- Water: Public
- Utilities for property: Electricity Connected, Natural Gas Connected, Sewer Connected, Water Connected
Community & HOA
Community
- Features: Curbs, Park, Storm Drain(s), Street Lights, Sidewalks, Pool
- Security: Carbon Monoxide Detector(s), Smoke Detector(s)
HOA
- Has HOA: Yes
- Amenities included: Call for Rules, Maintenance Grounds, Barbecue, Picnic Area, Playground, Pool, Pets Allowed, Security, Tennis Court(s)
- HOA fee: $74 monthly
- HOA name: Creekside Community Association
- HOA phone: 800-562-3885
Location
- Region: Ontario
Financial & listing details
- Price per square foot: $540/sqft
- Tax assessed value: $612,000
- Annual tax amount: $6,497
- Date on market: 2/19/2024
- Cumulative days on market: 20 days
- Listing terms: Cash,Conventional,FHA,VA Loan
- Road surface type: Paved
Price history
| Date | Event | Price |
|---|---|---|
| 4/4/2024 | Sold | $600,000+1.7%$540/sqft |
Source:  CRMLS #CV24034935 Report a problem CRMLS #CV24034935 Report a problem | ||
| 3/13/2024 | Contingent | $589,900$531/sqft |
Source: CRMLS #CV24034935 Report a problem | ||
| 3/1/2024 | Listed for sale | $589,900$531/sqft |
Source: CRMLS #CV24034935 Report a problem | ||
| 2/29/2024 | Contingent | $589,900$531/sqft |
Source: CRMLS #CV24034935 Report a problem | ||
| 2/20/2024 | Listed for sale | $589,900+53.4%$531/sqft |
Source: CRMLS #CV24034935 Report a problem | ||
| 10/18/2019 | Sold | $384,500+2.5%$346/sqft |
Source:  CRMLS #CV19201561 Report a problem CRMLS #CV19201561 Report a problem | ||
| 9/12/2019 | Pending sale | $375,000$338/sqft |
Source: REALTY MASTERS & ASSOCIATES #CV19201561 Report a problem | ||
| 8/22/2019 | Listed for sale | $375,000+15.2%$338/sqft |
Source: REALTY MASTERS & ASSOCIATES #CV19201561 Report a problem | ||
| 7/19/2019 | Sold | $325,500+94.3%$293/sqft |
Source: Public Record Report a problem | ||
| 8/6/2001 | Sold | $167,500$151/sqft |
Source: Public Record Report a problem | ||
Public tax history
| Year | Property taxes | Tax assessment |
|---|---|---|
| 2025 | $6,497 +51.8% | $612,000 +48.4% |
| 2024 | $4,280 +2.4% | $412,262 +2% |
| 2023 | $4,181 +1.9% | $404,178 +2% |
| 2022 | $4,104 +0.9% | $396,253 +2% |
| 2021 | $4,066 +1.9% | $388,483 +1% |
| 2020 | $3,992 +72.6% | $384,500 +73.6% |
| 2019 | $2,313 +2.6% | $221,431 +2% |
| 2018 | $2,254 +3.9% | $217,089 +2% |
| 2017 | $2,170 | $212,832 +2% |
| 2016 | $2,170 +1.4% | $208,658 +1.5% |
| 2015 | $2,140 +0.5% | $205,524 +2% |
| 2014 | $2,129 | $201,498 +0.5% |
| 2013 | -- | $200,587 +2% |
| 2012 | -- | $196,653 +2% |
| 2011 | -- | $192,797 +0.8% |
| 2010 | -- | $191,356 -0.2% |
| 2009 | -- | $191,810 +2% |
| 2008 | -- | $188,049 +2% |
| 2007 | -- | $184,361 +2% |
| 2006 | -- | $180,746 +2% |
| 2005 | -- | $177,202 +2% |
| 2004 | -- | $173,728 +1.9% |
| 2003 | -- | $170,544 +2% |
| 2002 | -- | $167,200 +24.8% |
| 2001 | -- | $134,000 +15.7% |
| 2000 | -- | $115,800 |
Find assessor info on the county website
Neighborhood: Creekside
Nearby homes
- $516,9003 bd2 ba1.3k sqft3852 Salmon River Ln, Ontario, CA 91761Off Market
- $544,5003 bd2 ba1.3k sqft3860 Salmon River Ln, Ontario, CA 91761Off Market
- $535,8003 bd3 ba1.3k sqft3848 Salmon River Ln, Ontario, CA 91761Off Market
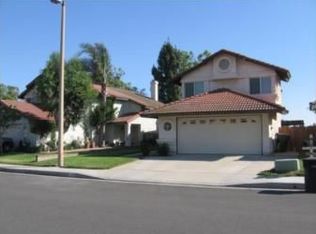
- $576,4003 bd2 ba1.1k sqft3864 Salmon River Ln, Ontario, CA 91761Off Market

- $505,2003 bd2 ba1.1k sqft3844 Salmon River Ln, Ontario, CA 91761Off Market
- $558,5003 bd2 ba1.3k sqft3861 Salmon River Ln, Ontario, CA 91761Off Market
- $545,7003 bd2 ba1.1k sqft3857 Salmon River Ln, Ontario, CA 91761Off Market
- $569,8002 bd2 ba943 sqft2625 Eel River Pl, Ontario, CA 91761Off Market
Nearby schools
GreatSchools rating
- 6/10Creek View Elementary SchoolGrades: K-6Distance: 0.1 mi
- 6/10Grace Yokley Middle SchoolGrades: 7-8Distance: 1 mi
- 5/10Colony High SchoolGrades: 9-12Distance: 0.6 mi
Get a cash offer in 3 minutes
Find out how much your home could sell for in as little as 3 minutes with a no-obligation cash offer.
Estimated market value
$608,300
Get a cash offer in 3 minutes
Find out how much your home could sell for in as little as 3 minutes with a no-obligation cash offer.
Estimated market value
$608,300
- California
- San Bernardino County
- Ontario
- 91761
- Creekside
- 3856 Salmon River Ln
Nearby cities
Nearby neighborhoods
Nearby zip codes
Other Ontario Topics
