Skip main navigation
Pending
  • $529,800

    3856 Salt River Ln, Perris, CA 92571

    4beds
    1,948sqft
    : 
    $3,613/mo
    Get pre-qualified
    Single Family Residence
    Built in 2006
    6,969 Square Feet Lot
    $532,400 Zestimate®
    $272/sqft
    $131/mo HOA

    What's special

    Breakfast barFamily roomDining areaBeautiful counter-topsOpen concept kitchen
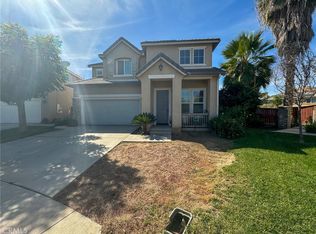
    Welcome to your desirable 4-bedroom 2.5 bath home on a cul-de-sac in Villages of Avalon community, across which lies Lake Perris (see last picture that shows the lake). This community has parks, picnic and recreation areas, swimming pool, club house, and lots of activities year-round. With formal living, family room, dining area and open concept kitchen, which has beautiful counter-tops and an island with lots of cabinets, a breakfast bar, it is a very practical kitchen. There is half bath downstairs for guests. All bedrooms are upstairs together with the two full bathrooms, and so is the laundry room. Back yard is huge with lots of possibilities, like a swimming pool or even extension of the house, if allowed. Close to schools, shopping centers, recreation areas and easy access to Fwy 215, it is ideally located and ready to move-in.
    18 days
    |
    854
    |
    74
    |

    Zillow last checked:

    Listing updated:

    Listed by:

    Mahmood Ebrahim DRE #01758143 858-922-7088,

    TXR Homes, Inc.

    Source: SDMLS,MLS#: 260019474MLS LogoOriginating MLS: SDMLS

      Facts & features

      Interior

      Bedrooms & bathrooms
      • Bedrooms: 4
      • Bathrooms: 3
      • Full bathrooms: 2
      • 1/2 bathrooms: 1
      Heating
      • Forced Air Unit
      Cooling
      • Central Forced Air
      Appliances
      • Included: Dishwasher, Disposal, Garage Door Opener, Microwave, Range/Oven, Refrigerator, Shed(s), Free Standing Range, Counter Top, Gas Cooking
      • Laundry: Electric, Gas
      Features
      • Number of fireplaces: 1
      • Fireplace features: FP in Family Room
      Interior area
      • Total structure area: 1,948
      • Total interior livable area: 1,948 sqft
      Video & virtual tour

      Property

      Parking
      • Total spaces: 4
      • Parking features: Attached
      • Garage spaces: 2
      Features
      • Levels: 2 Story
      • Pool features: Community/Common, Association
      • Fencing: Wood
      Lot
      • Size: 6,969 Square Feet
      Details
      • Parcel number: 303493016

      Construction

      Type & style
      • Home type: SingleFamily
      • Property subtype: Single Family Residence
      Materials
      • Wood/Stucco
      • Roof: Tile/Clay
      Condition
      • Year built: 2006

      Utilities & green energy

      • Sewer: Sewer Connected, Public Sewer
      • Water: Meter on Property, Public

      Community & HOA

      Community
      • Subdivision: OUT OF AREA
      HOA
      • Services included: Common Area Maintenance
      • HOA fee: $131 monthly
      • HOA name: Villages of Avalon
      Location
      • Region: Perris

      Financial & listing details

      • Price per square foot: $272/sqft
      • Tax assessed value: $520,200
      • Date on market: 8/8/2026
      • Listing terms: Cash,Conventional,FHA,VA

        Estimated market value

        $532,400

        $506,000 - $559,000

        $3,158/mo

        Price history

        DateEventPrice
        8/18/2026Pending sale$529,800$272/sqft
        Source: SDMLS #260019474 Report a problem
        8/8/2026Listed for sale$529,800+6%$272/sqft
        Source: SDMLS #260019474 Report a problem
        5/30/2024Sold$500,000+56.5%$257/sqft
        Source: Public Record Report a problem
        5/30/2024Listing removed--
        Source: Zillow Rentals Report a problem
        5/24/2024Listed for rent$2,875$1/sqft
        Source: Zillow Rentals Report a problem
        10/7/2005Sold$319,500$164/sqft
        Source: Public Record Report a problem

        Public tax history

        YearProperty taxesTax assessment
        2026-- $520,200 +2%
        2025$7,789 +6.3%$510,000 +19.1%
        2024$7,329 +8.4%$428,036 +2%
        2023$6,759 +1.9%$419,644 +2%
        2022$6,630 +8.2%$411,416 +11%
        2021$6,129 +8.5%$370,721 +12%
        2020$5,648 +5.6%$331,000 +3%
        2019$5,350 +2.7%$321,360 +4%
        2018$5,207 +6.4%$309,000 +8.8%
        2017$4,896 $284,000 +8%
        2016$4,896 +10.9%$263,000 +9.1%
        2015$4,414 +5.7%$241,000 +10.6%
        2014$4,174 $218,000 +65.2%
        2013-- $132,000 +14.8%
        2012-- $115,000 -2.5%
        2011-- $118,000 -8.5%
        2010-- $129,000 -1.5%
        2009-- $131,000 -40.5%
        2008-- $220,000 -32.5%
        2007-- $325,890 +2%
        2006-- $319,500 +321.5%
        2005-- $75,792 +2412.2%
        2003-- $3,017 +2%
        2002-- $2,958 +2%
        2001$790 $2,900
        Find assessor info on the county website

        Monthly payment

        Est. payment

        Payment breakdown

        Explore the cost of this home by adjusting the details. Changes won't be saved.
        All calculations are estimates and provided by Zillow, Inc. for informational purposes only. Actual amounts may vary.
        HOA fees may include property taxes on listings classified as Co-Ops. Contact the listing agent and/or owner for fee details.
        See how much you could borrow to make a competitive offer.

        Climate risks

        Neighborhood: 92571

        Getting around

        11 / 100
        Car-Dependent
        27 / 100
        Somewhat Bikeable

        Nearby schools

        GreatSchools rating

        A local agent can set up tours, give advice and negotiate with sellers.

        Browse local experts

        Similar homes

          1. Local buyer's agents are ready to help